The brief was to update the exterior spaces of this newly renovated property in Clifton village to meet the standard and style of the internal work.
In the main garden, design an outdoor kitchen, shelter, seating area, and re-design the steps, while considering the key views from kitchen-dining room on ground floor and the bar area on the first floor.
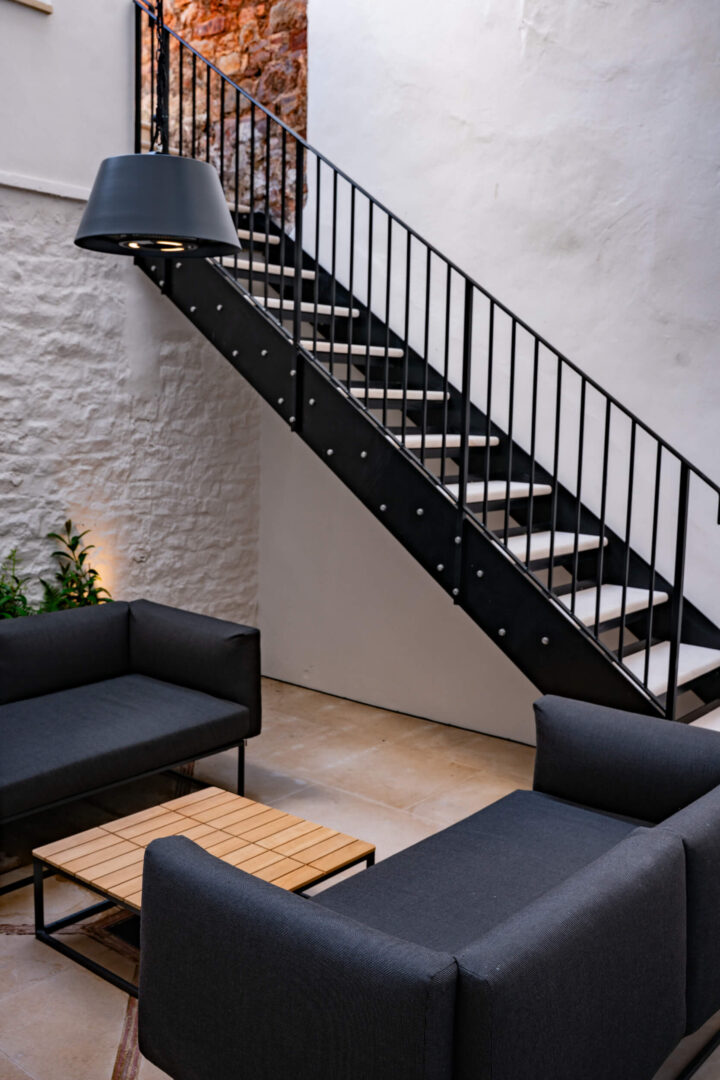
In the basement courtyard, create an inside-out feel and an ambient, atmospheric space for evening entertaining, with comfortable seating for 4-6 people, as well as lighting and heaters. Green-up and soften the space, and smarten up the stairs.
The main garden and basement courtyard both have a sheltered south-east aspect.
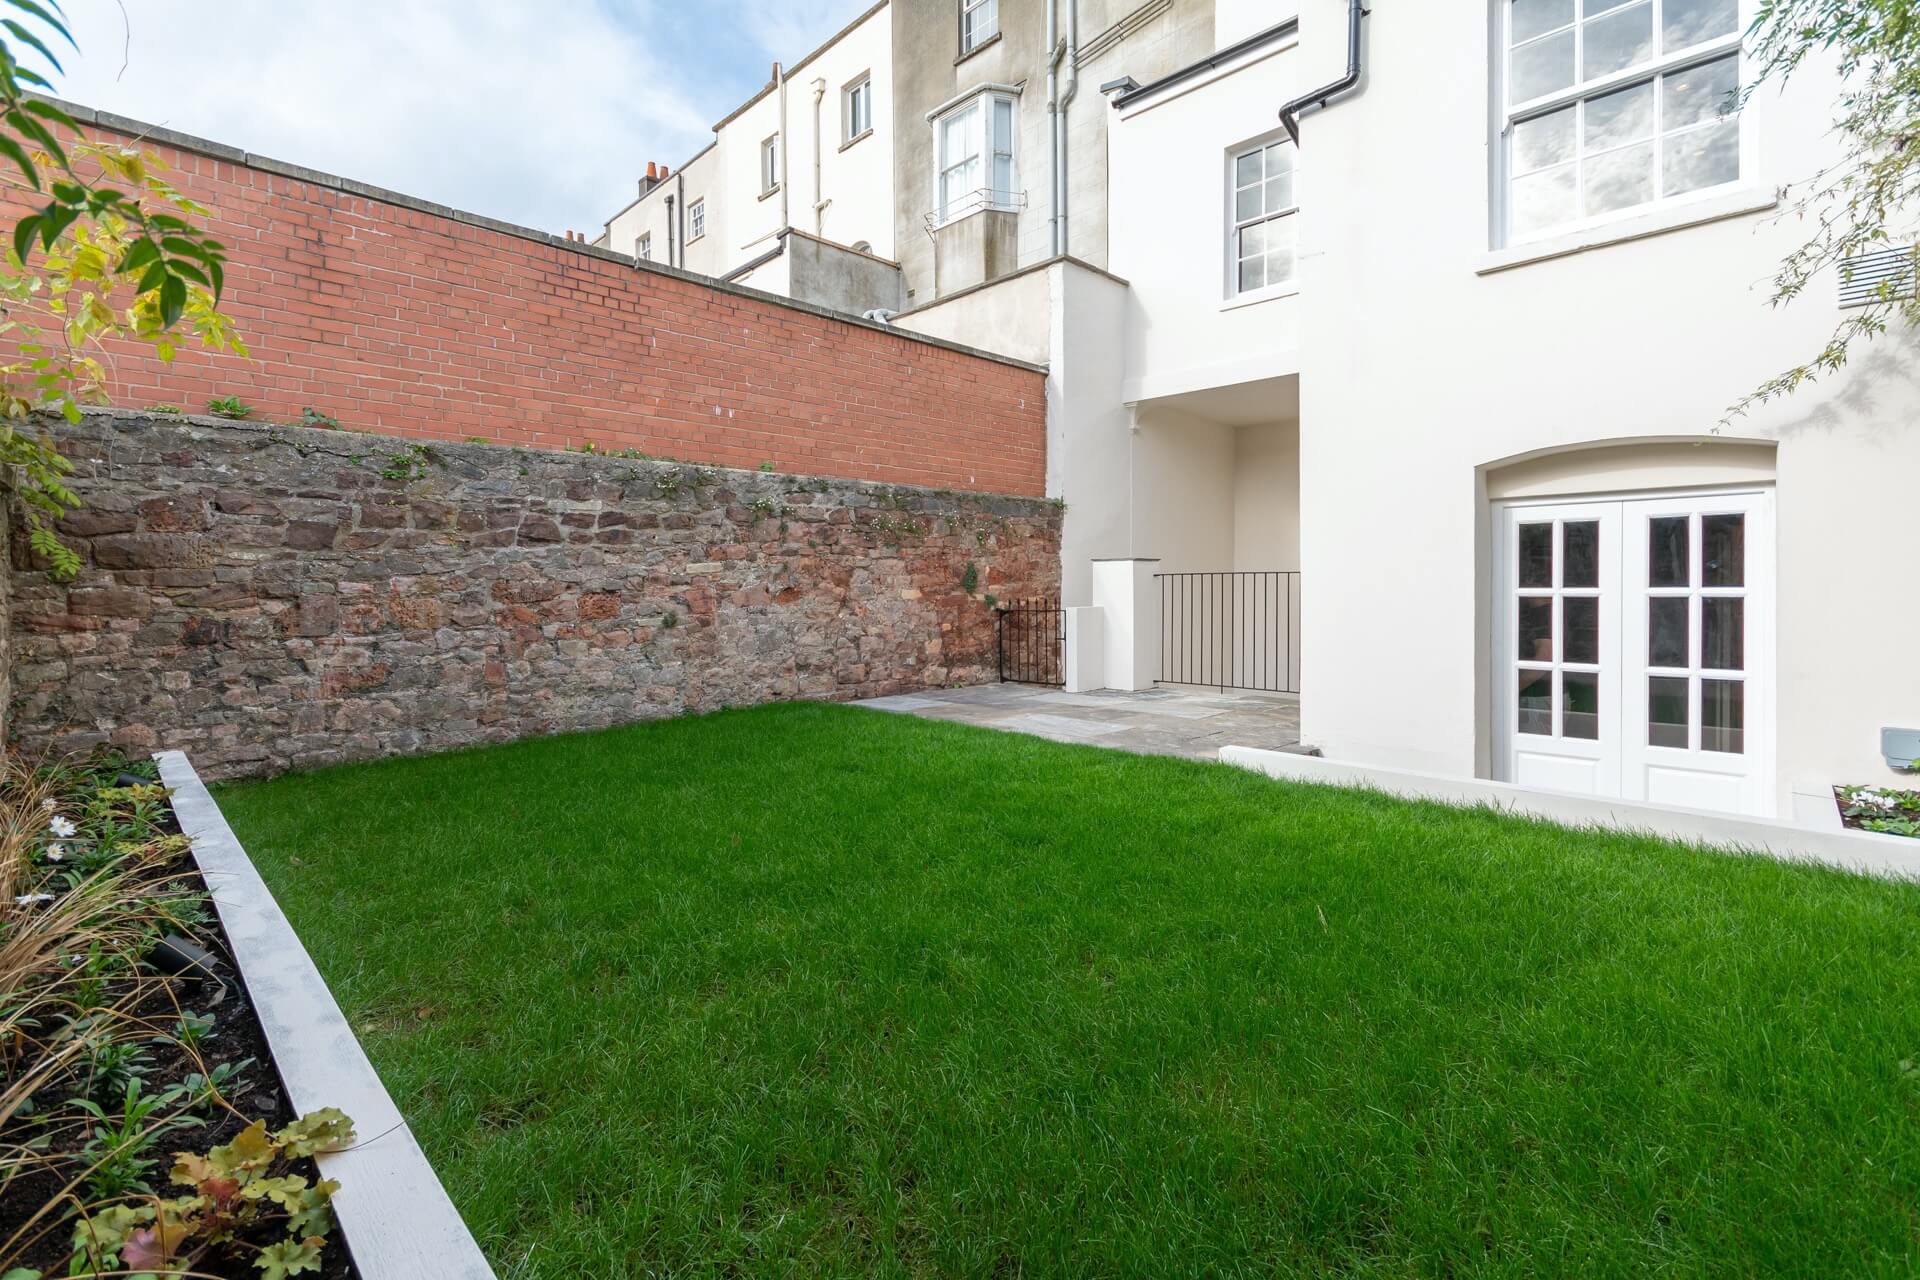
The main garden is on the ground floor, with the kitchen and dining area looking out onto it. It comprised of a large lawn, with a narrow, slightly raised planter along the south-boundary wall. Keeping the lawn wasn't necessary, as long as the garden maintained a level of greenery.
We briefly investigated the rendered retaining walls, and it was established that these had not been built correctly.
The small basement courtyard is sheltered by high walls and storeys above, and is largely shaded, although it does receive partial sun during the middle of the day.
There were grey-painted steps leading up to the main garden, and pooling and puddling often occurred on the existing riven paving.
Access to the main garden and basement courtyard is through the house via the basement.
The main garden design involved removing the lawn and creating usable areas for cooking, socialising, and relaxing, with thoughtful planting in between.
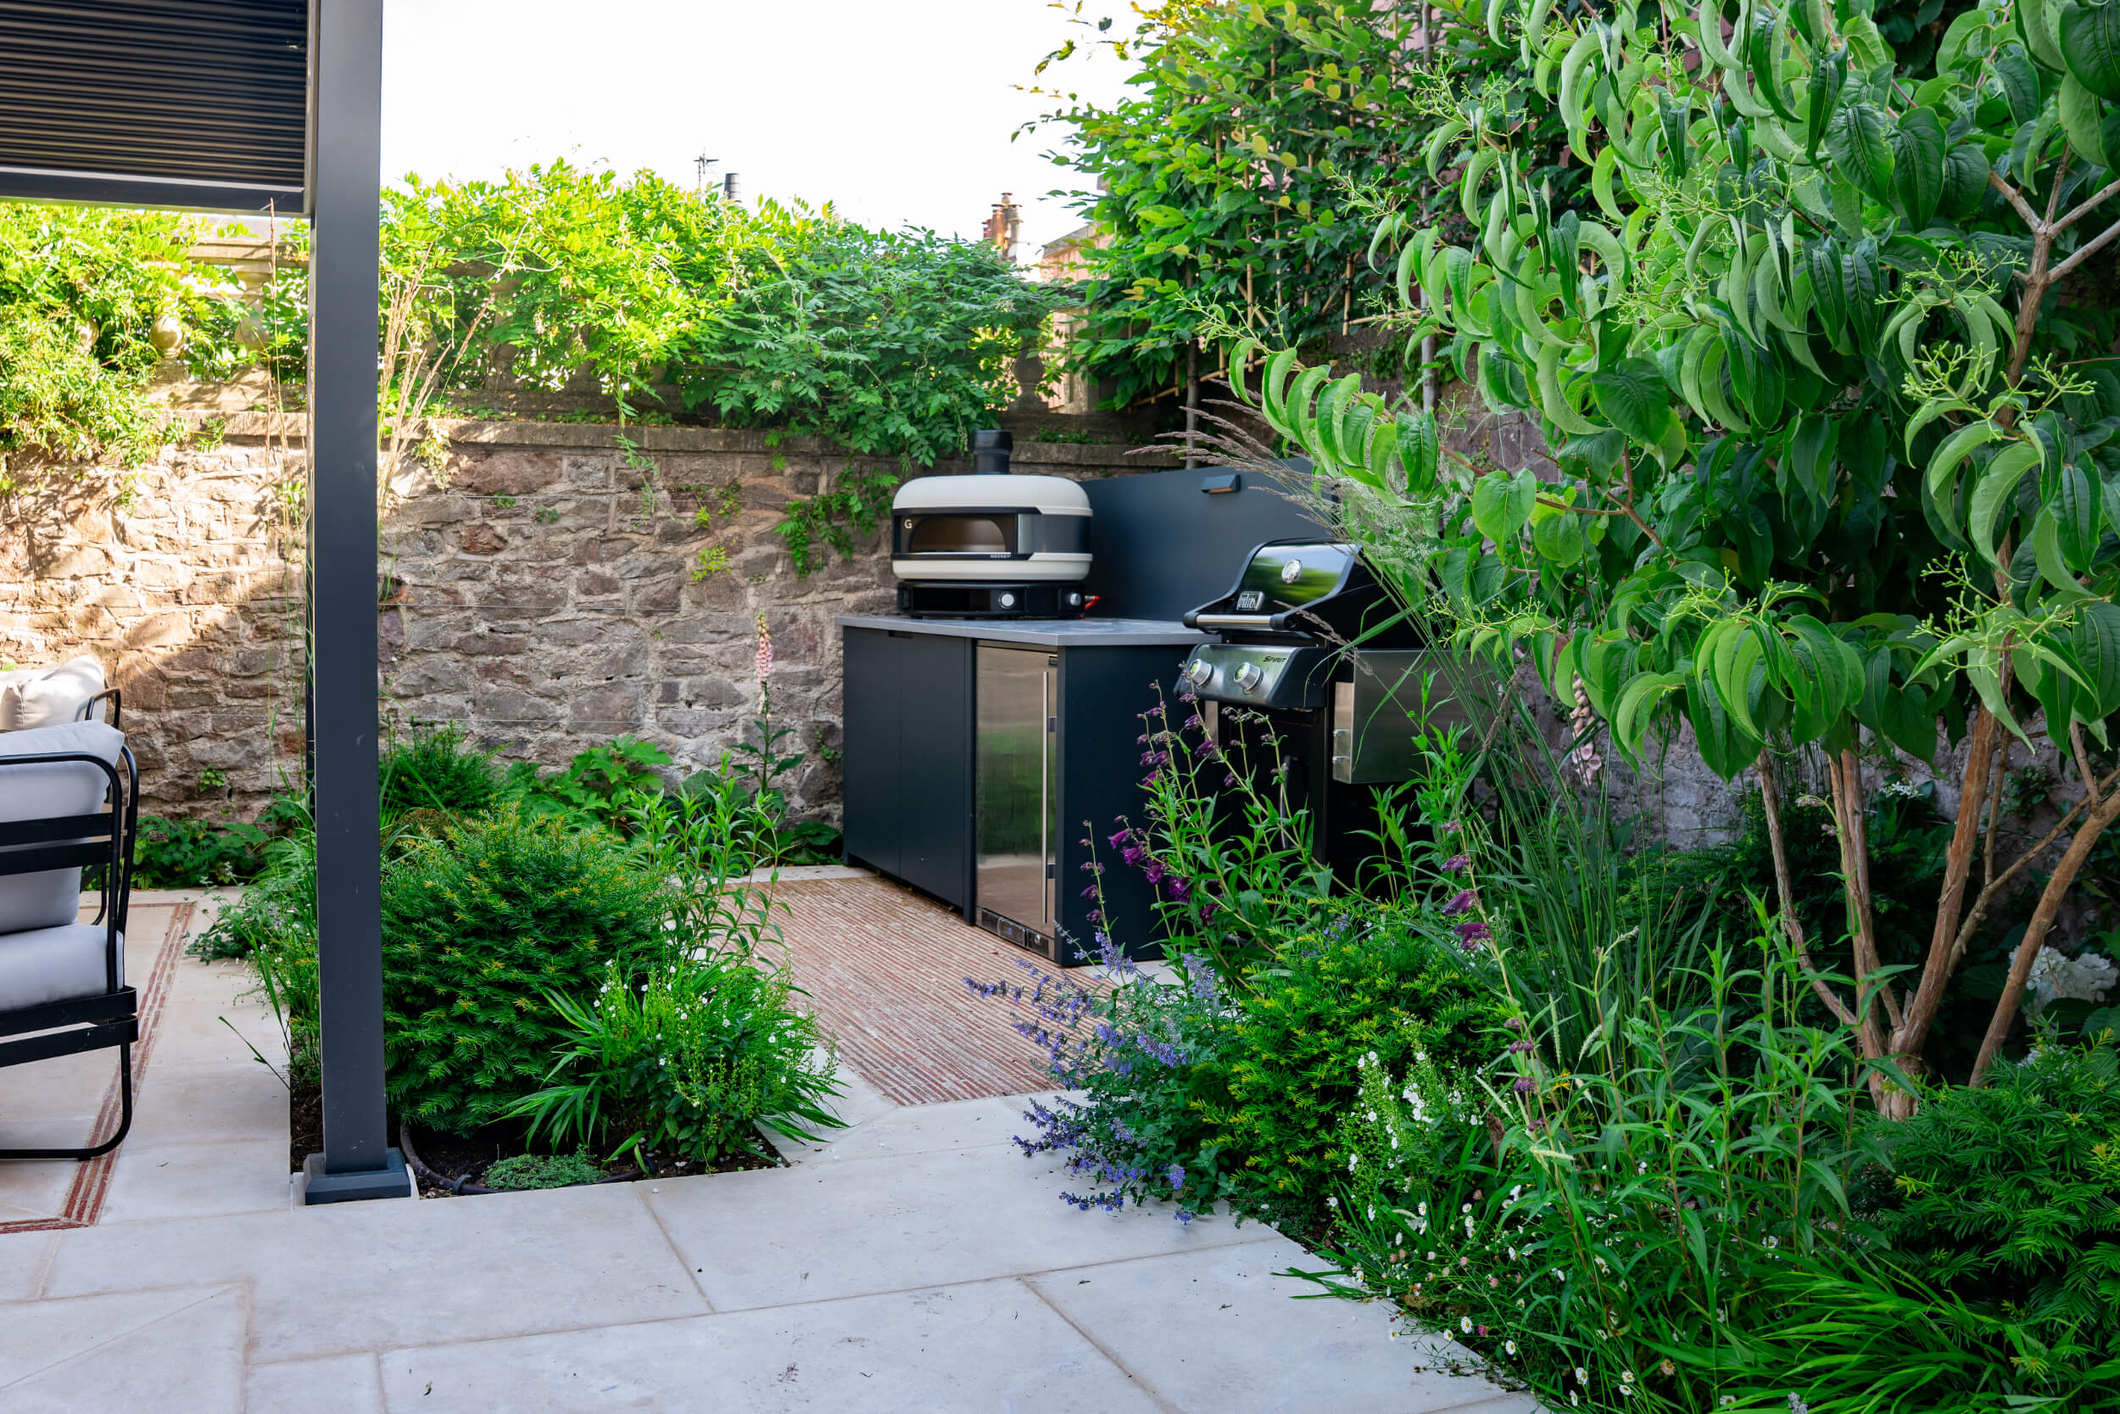
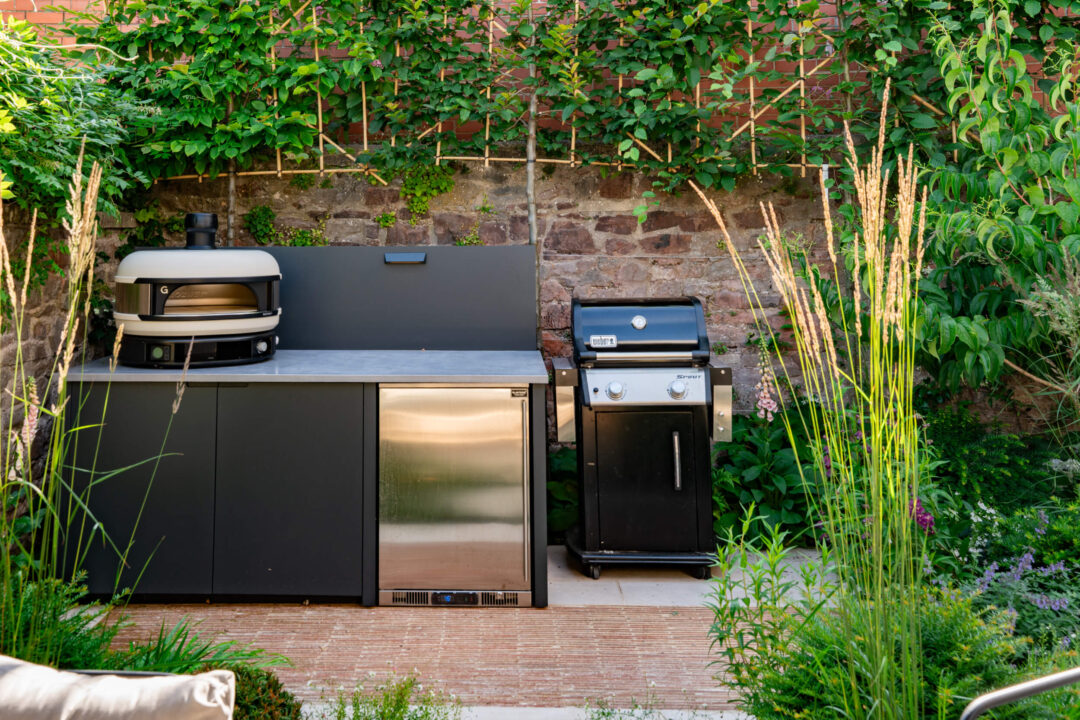
We designed an outdoor kitchen, incorporating the existing Weber grill, a pizza oven, worktop space and an outdoor fridge.
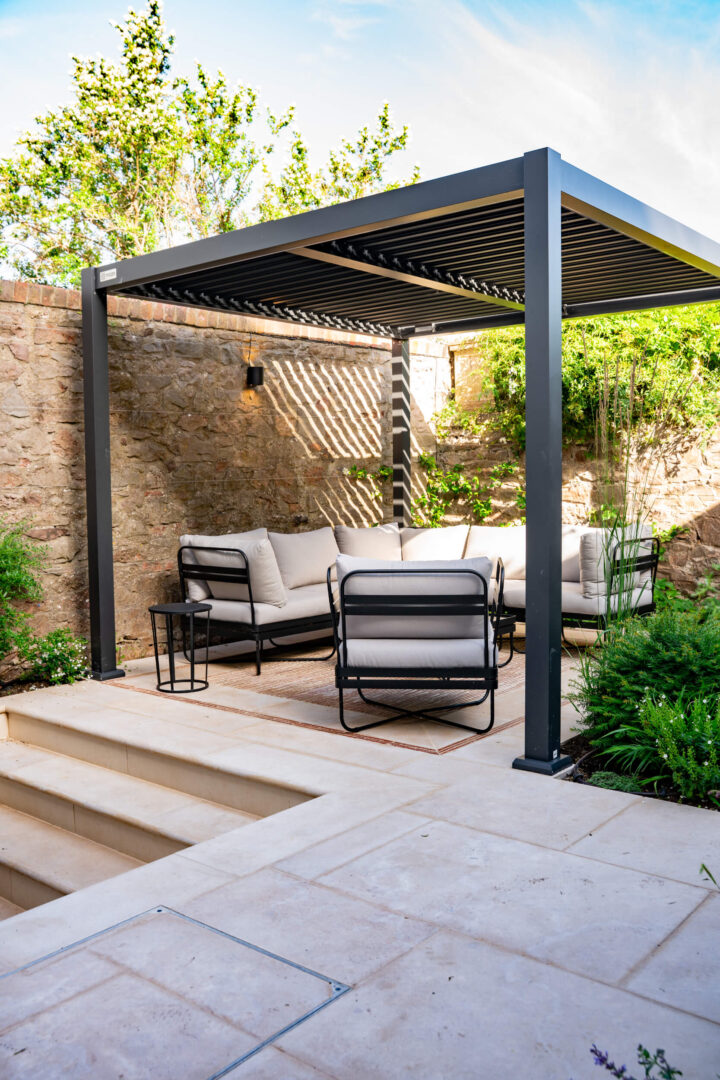
During the summer months the garden can get hot, so some shelter was required - we discussed that a pergola would help to frame a view from the kitchen-dining room window, as well as providing the shade needed.
The retaining walling needed to be re-built and waterproofed, and the red brick wall required some alleviation, which could be achieved with timber cladding and/or climbers.
To green-up the basement courtyard, the design used training climbers up the high walls and installing potted plants.
Warmer-toned materials were chosen for the basement, as well as atmospheric lighting in both the basement courtyard and main garden areas.
The only access to the garden was through the house, and the garden was split across two floors, so no plant machinery could be used. The garden design had to be completed with hand digging and manual logistics.

The resulting garden is a modern and usable space, the standard of which echos the newly renovated interiors of the property.
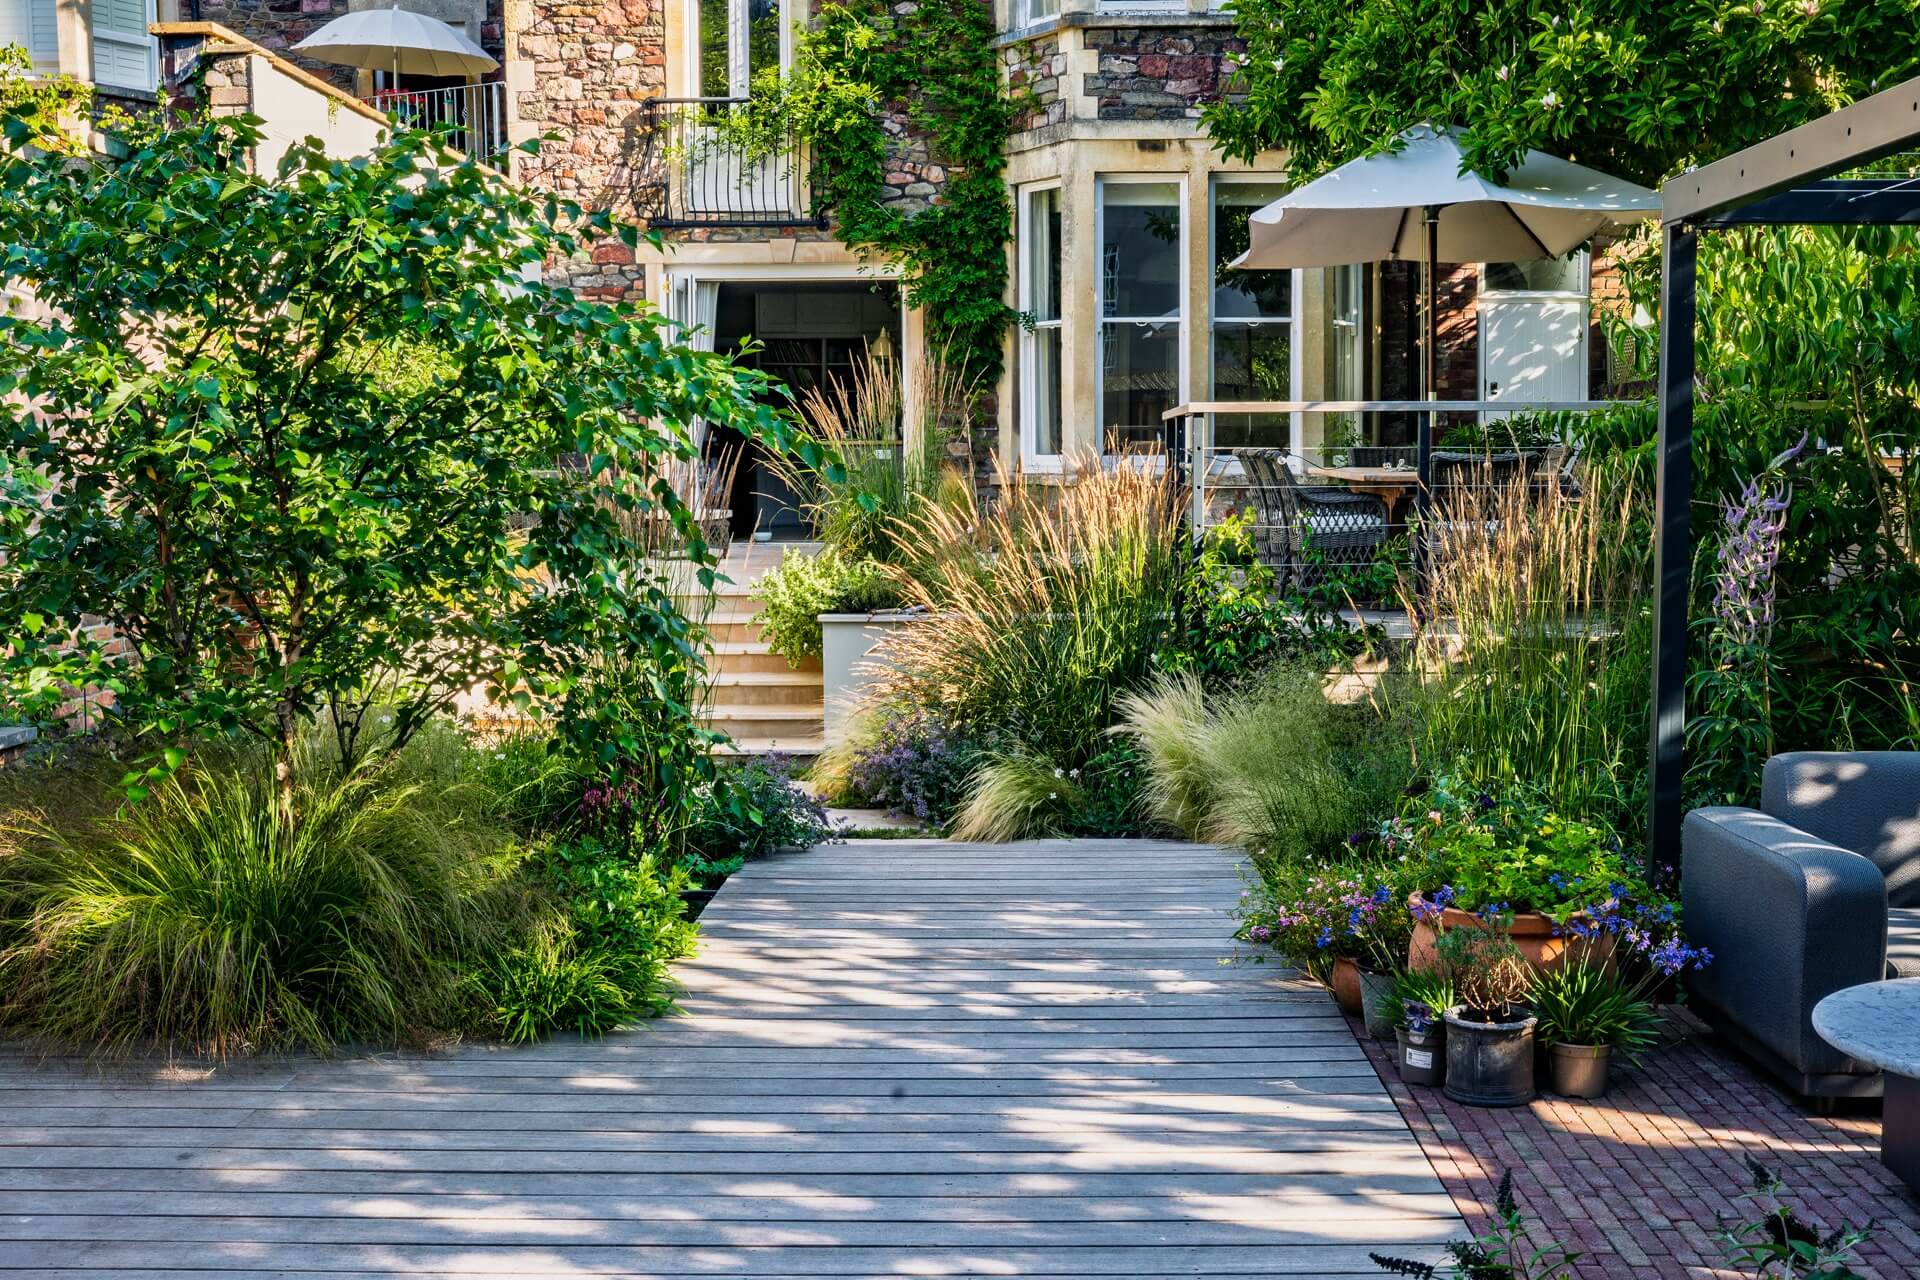
In the main garden, the bespoke outdoor kitchen and seating area are linked together with limestone paving and creasing tile paving details, while the aluminium louvered pergola provides much-needed shelter from the summer sun, creating a very enjoyable place to spend time and socialise.
The planting brings the garden to life, with Pleached Hornbeam trees and multistem Heptacodium miconoides giving some height, while Penstemon ‘raven’, Hydrangea quercifolia munchkin, digitalis purpurea ‘suttons apricot’, and hakenechloa macra bring colour and interesting shapes.
Throughout the main garden and basement courtyard, an InLite SMART lighting system is used, as well as Artisan-sourced and supplied furniture.
The bespoke steel & bullnosed limestone steps leading down to the basement courtyard are sturdy, bold and modern, and complement the seating and lighting styles. It's now a comfortable and stylish extension of the home, ideal for evening entertaining.