To bring the courtyard in line with the rest of the beautiful, mature, and well-maintained Cotswolds garden, the brief for this garden design project was to create a calm and interesting transitional space between the main house and outbuildings.
After many years of living at the farm as a family, the clients have made lots of tweaks and renovations to their outside space, and this former cattle yard was the last area that needed work.
They wanted a garden design that would be crisp yet sensitive to the location in the Cotswolds, fitting in with the work they’ve already done to their gardens.
The clients occasionally pass through this part of the garden to reach the outbuildings, which they use as additional accommodation, but for the most part it’s a space that is viewed from the house and other parts of the garden.
The south-facing courtyard gets incredibly hot in good weather, enjoying the sun throughout the day, so those conditions would need to be considered when thinking about planting.
As the space was previously a cattle yard, the ground was full of old compacted stone and cobbles, which made for a very unfriendly subbase for planting. Significant excavation and ground preparation were required to remove the dense rubble and subsoil for the planting and rill installation.
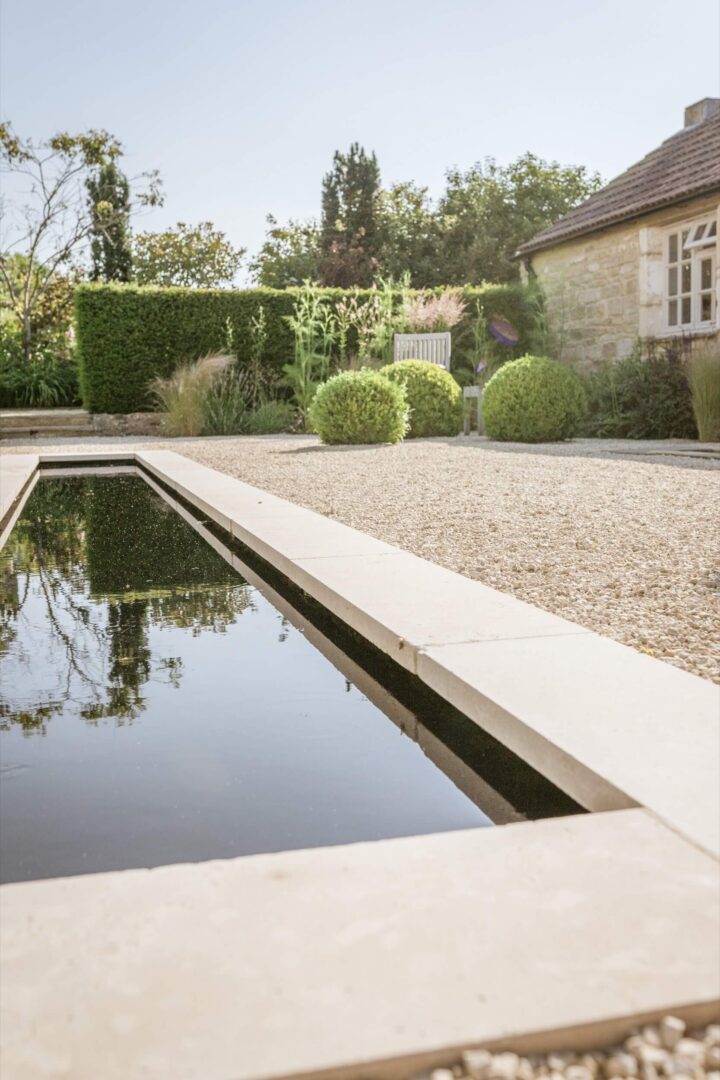
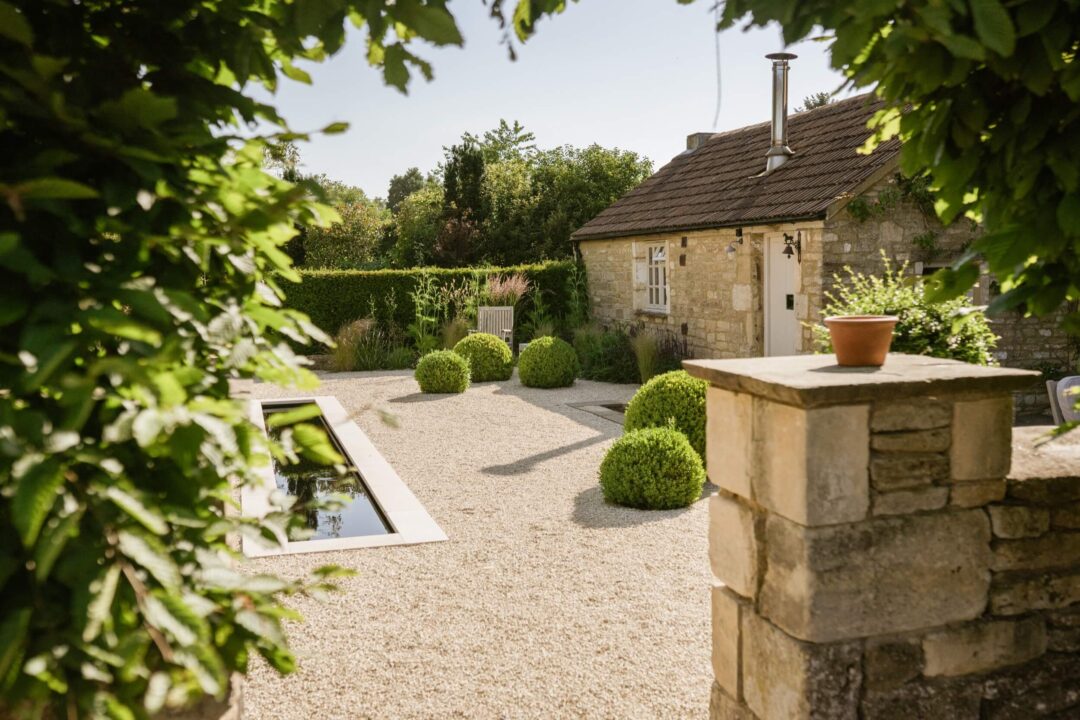
Rather than filling the space with a lawn, or ripping everything out to fill it with soil and planting, we chose to create a water feature in the garden – a reflective rill running through the centre of the garden, surrounded by gravel and drought-tolerant planting.
The courtyard also had lots of historical walls that we wanted to make sure that we were keeping as features.


The courtyard is now a calm transitional space, creating a more enjoyable journey between the main cottage and the outbuildings, while also offering a perfect spot to pause for a moment of peace.
The reflective rill creates a focal point, while also giving the garden a feeling of being cool and tranquil, even in the height of summer.
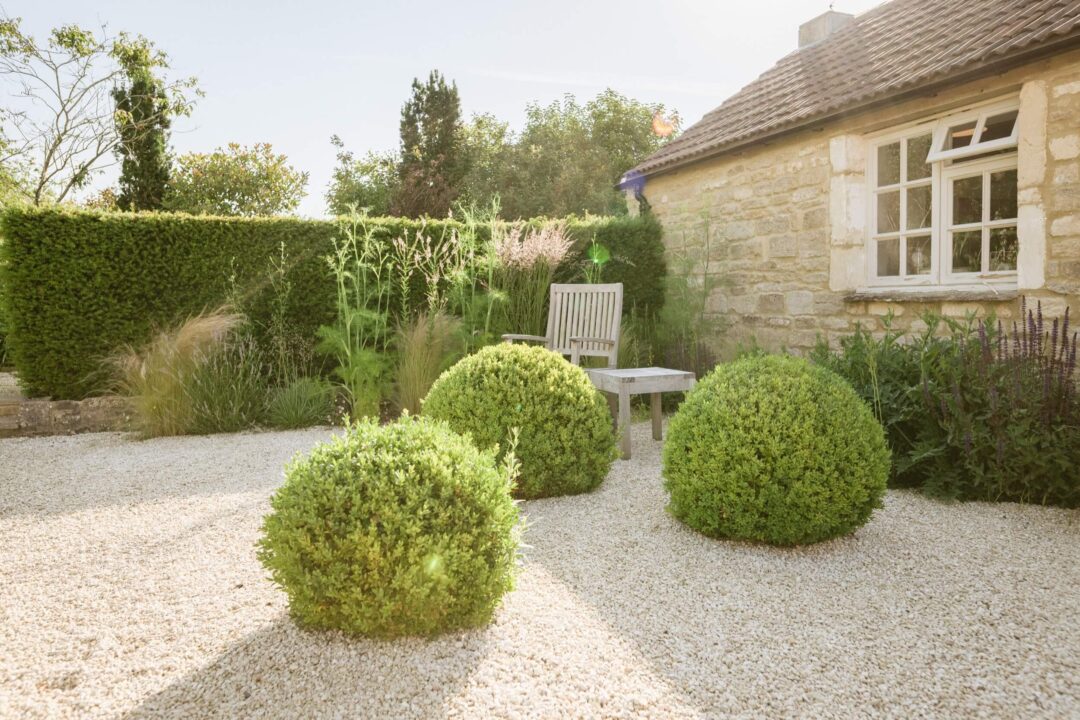
We leaned into a traditional, Mediterranean style of drought-tolerant planting, which creates a really sculptural and defined look, that’ll create interest and be a joy to look upon throughout the year.
This courtyard garden not only connects the cottage and outbuildings, but bridges the past and present too – it has a contemporary feel, but stays in tune with the surrounding Wiltshire landscape by using local Cotswolds materials.
The space now matches the quality and style of the rest of the outside space at the farm. It creates a feeling of cohesion and calm, and the clients can feel a sense of pride when they have guests to stay in their outbuildings.

Designing gardens in the Cotswolds is such a pleasure. The organic and agricultural material palette, and a planting scheme which would feel at home in a Provincial garden.
This project presented a unique opportunity for a transitional space between renovated farm buildings and the main family home. We are delighted with the landscaping and transformation.