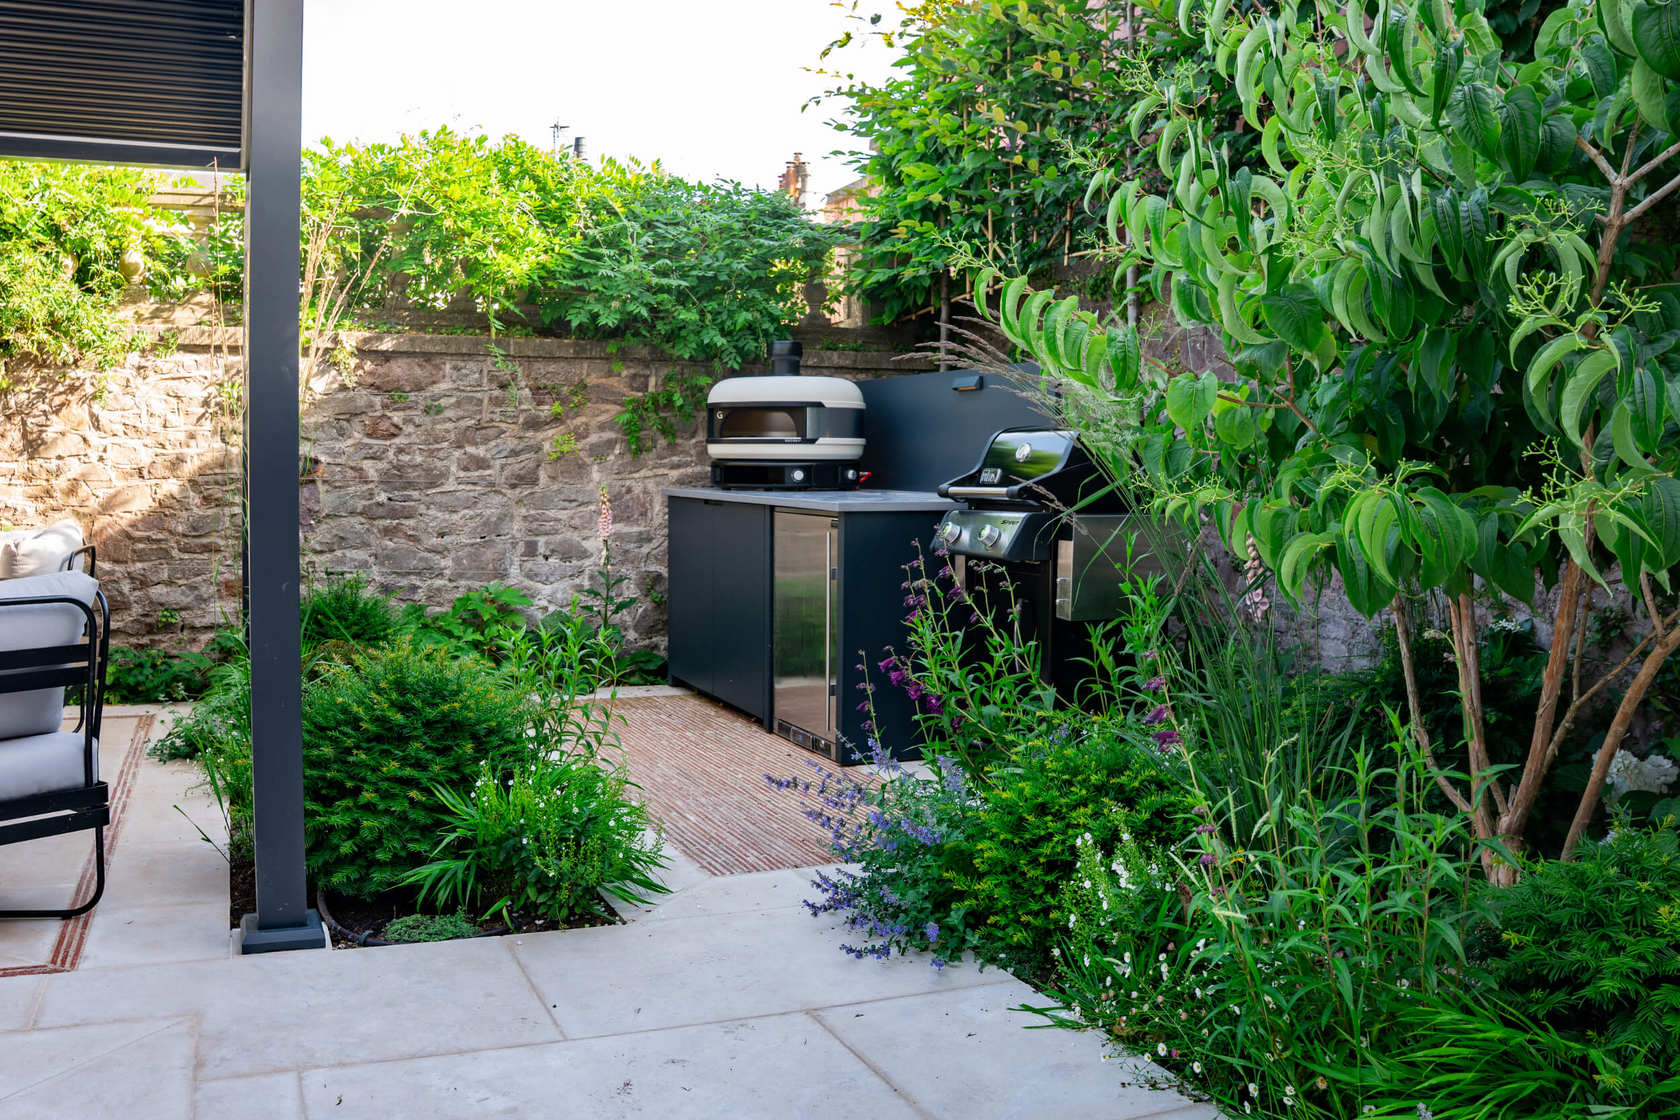
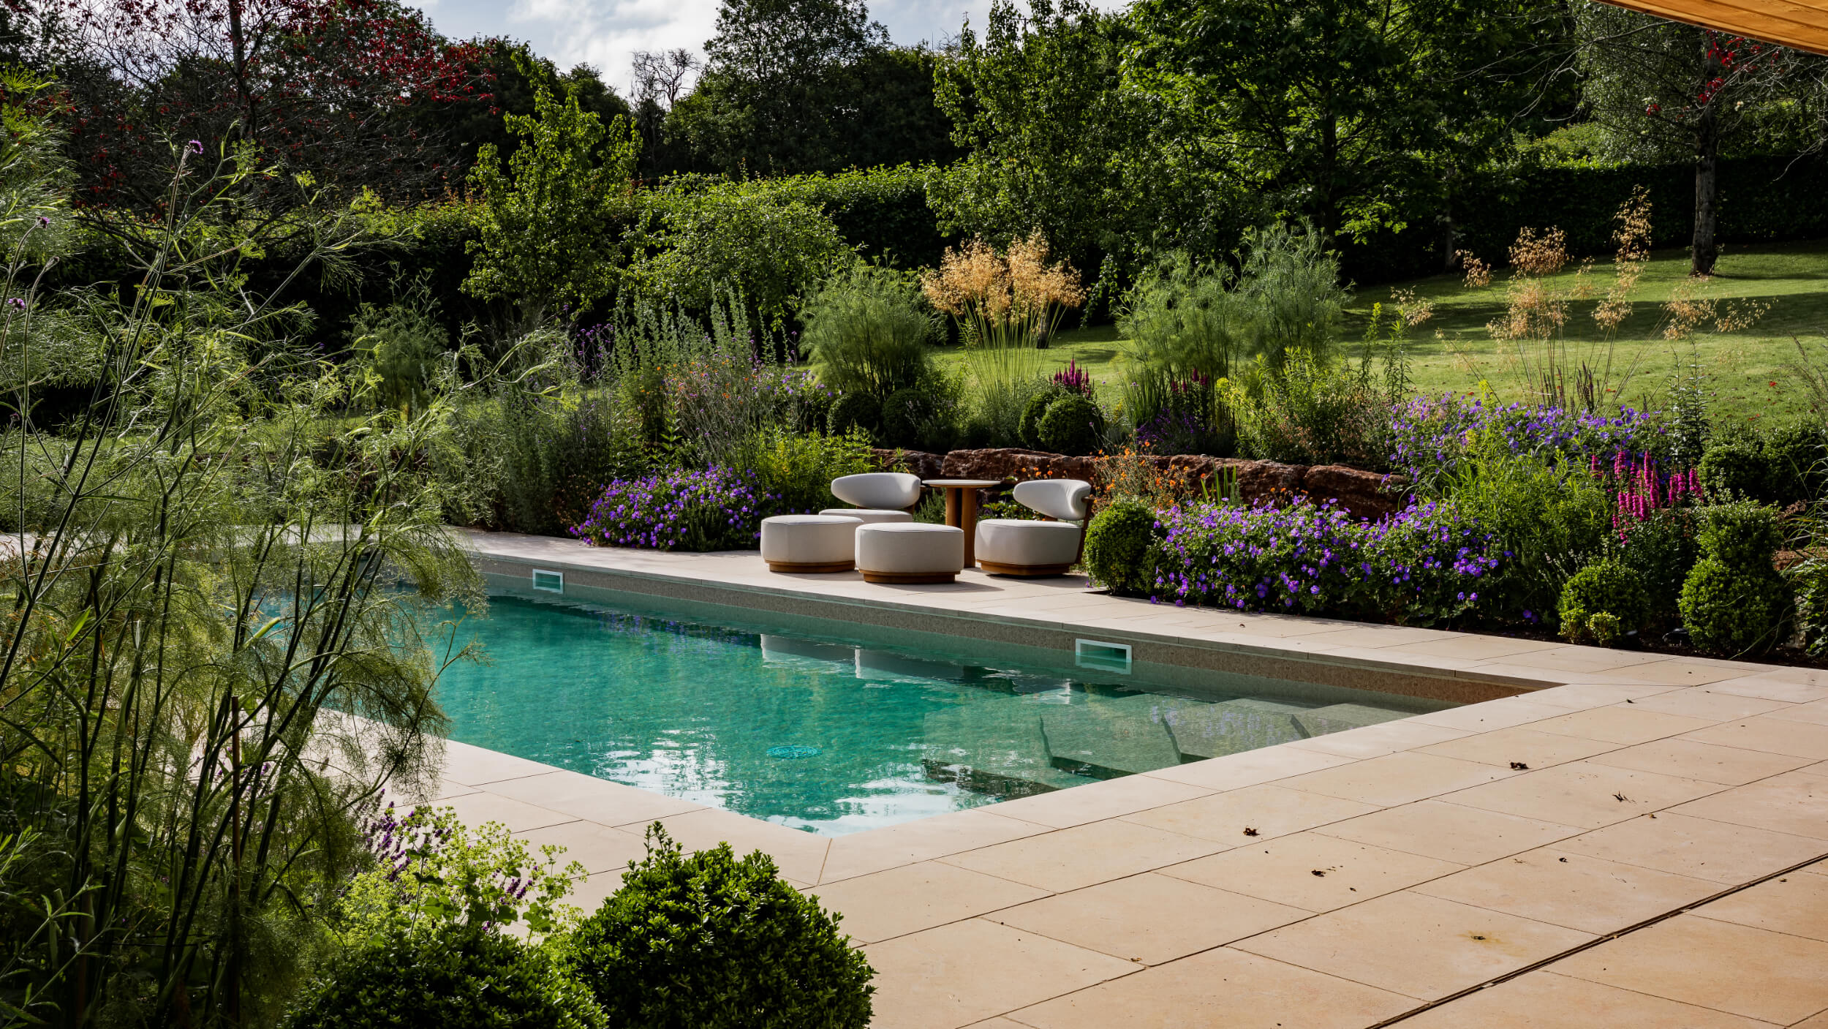
The brief was to create a softer, more cohesive garden, and improve the flow of the open-plan house connecting to different zones of the garden.
We also wanted to create a journey and add a bit of mystery to the garden so you can’t see it all at once, encouraging you to step out and discover each area.
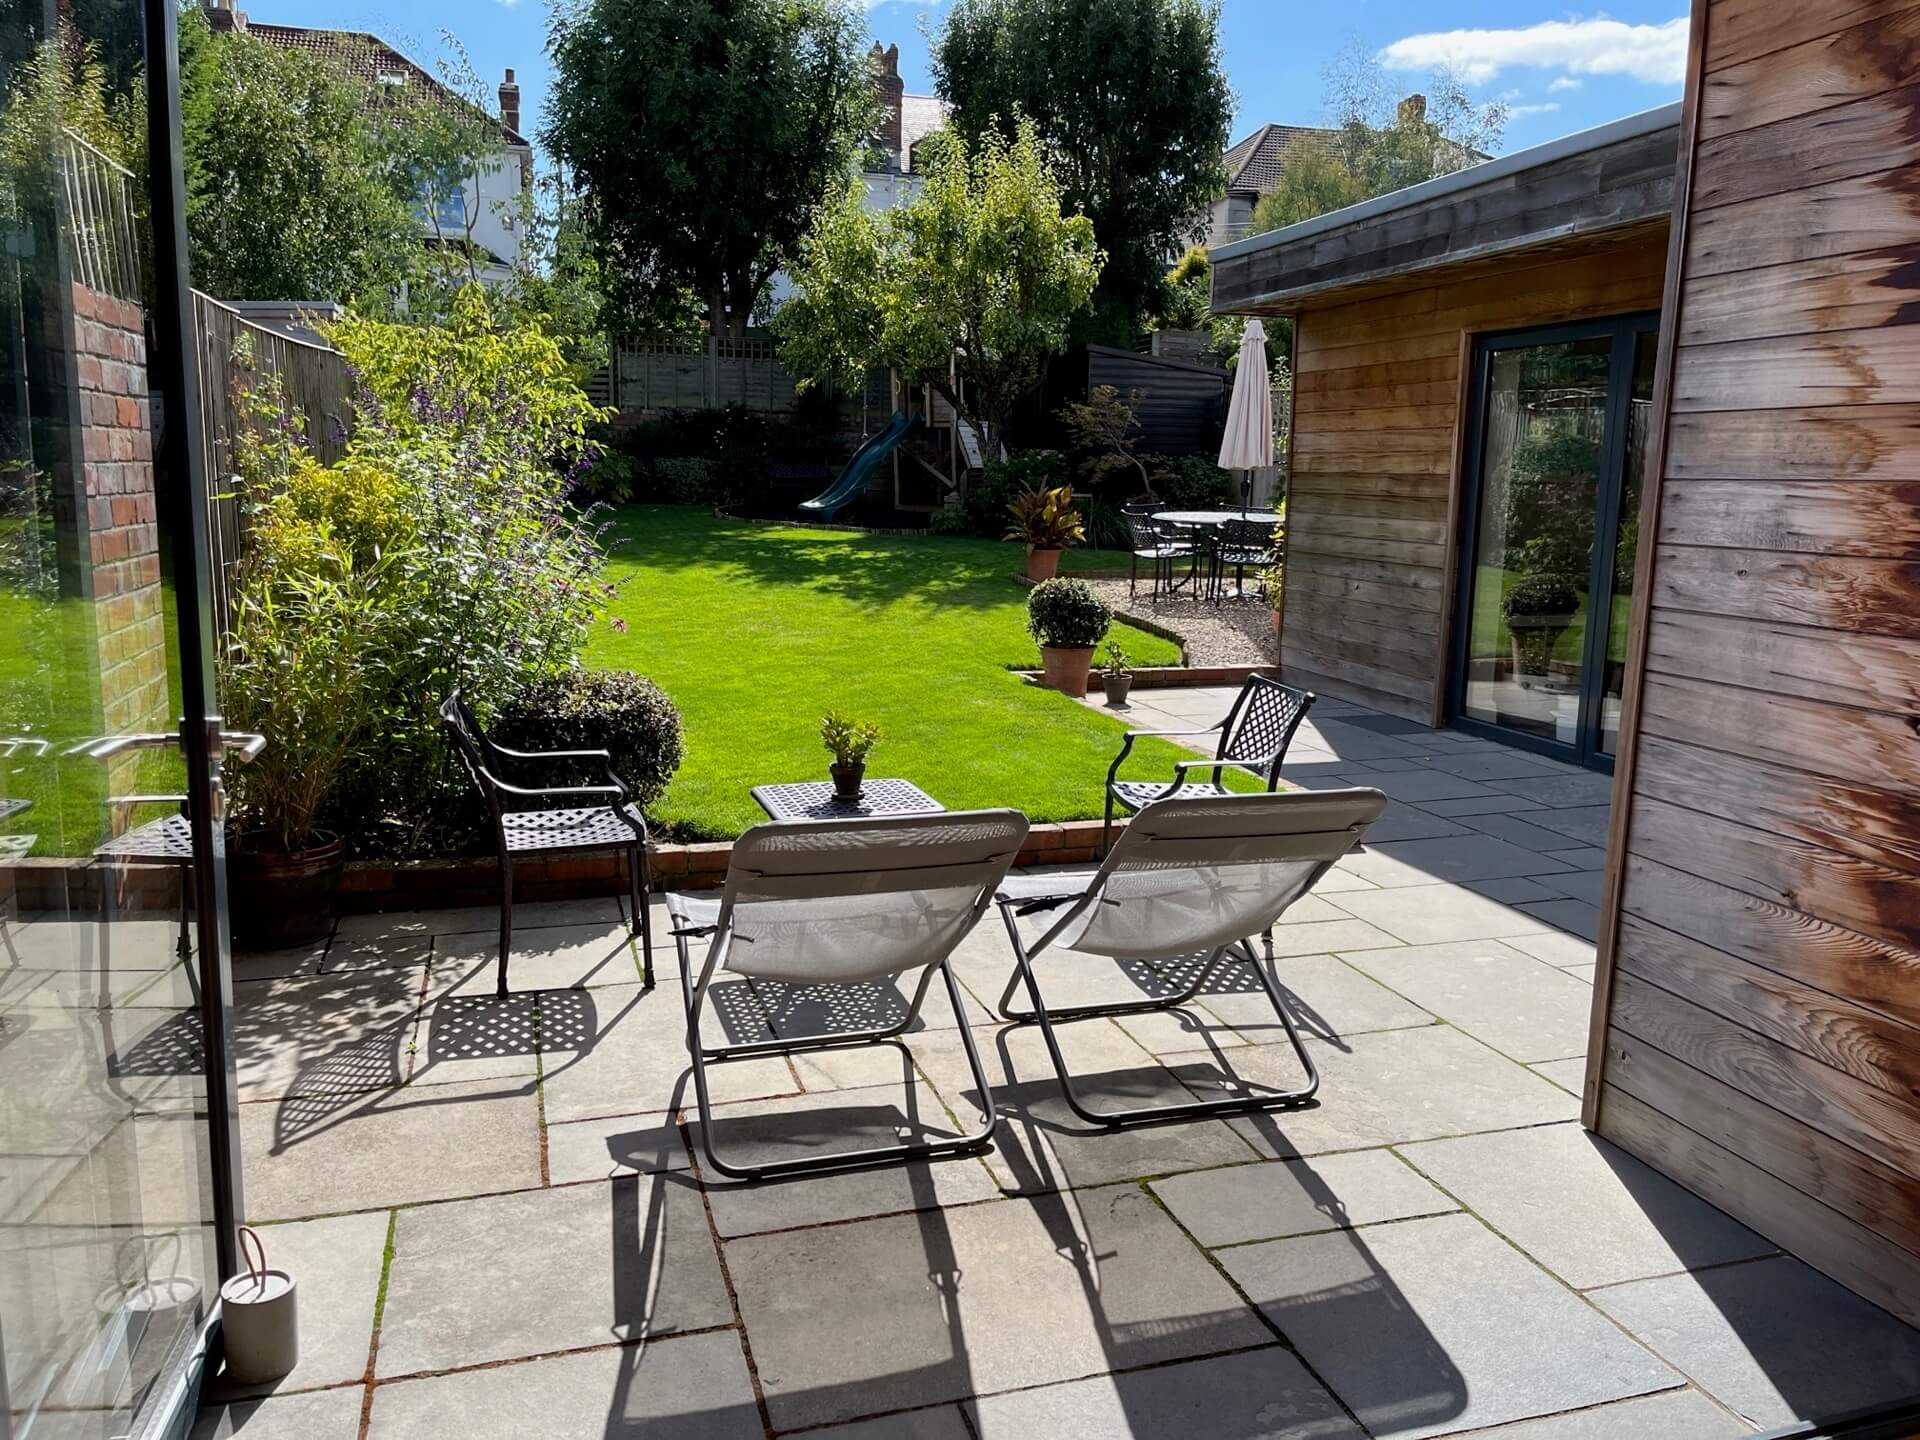
The garden has a sunny, south facing outlook, and the house has three main open-plan living areas that lead directly out onto a paved terrace, giving a beautiful view out into the garden with lots of strong light into the house.
There was an awkward 100mm-high brick wall bordering the lawn, which cut the space in quite a harsh way, as well as a 300mm height difference between the terrace by the main house and the dining terrace beyond the playroom, which needed to be considered when connecting these areas.
The existing plants in the garden were well chosen, but the plant bed was a little narrow to really do them justice. Widening the plant bed along the eastern boundary was discussed, as well as bringing some of that greenery closer to the house so it can be enjoyed from the inside.
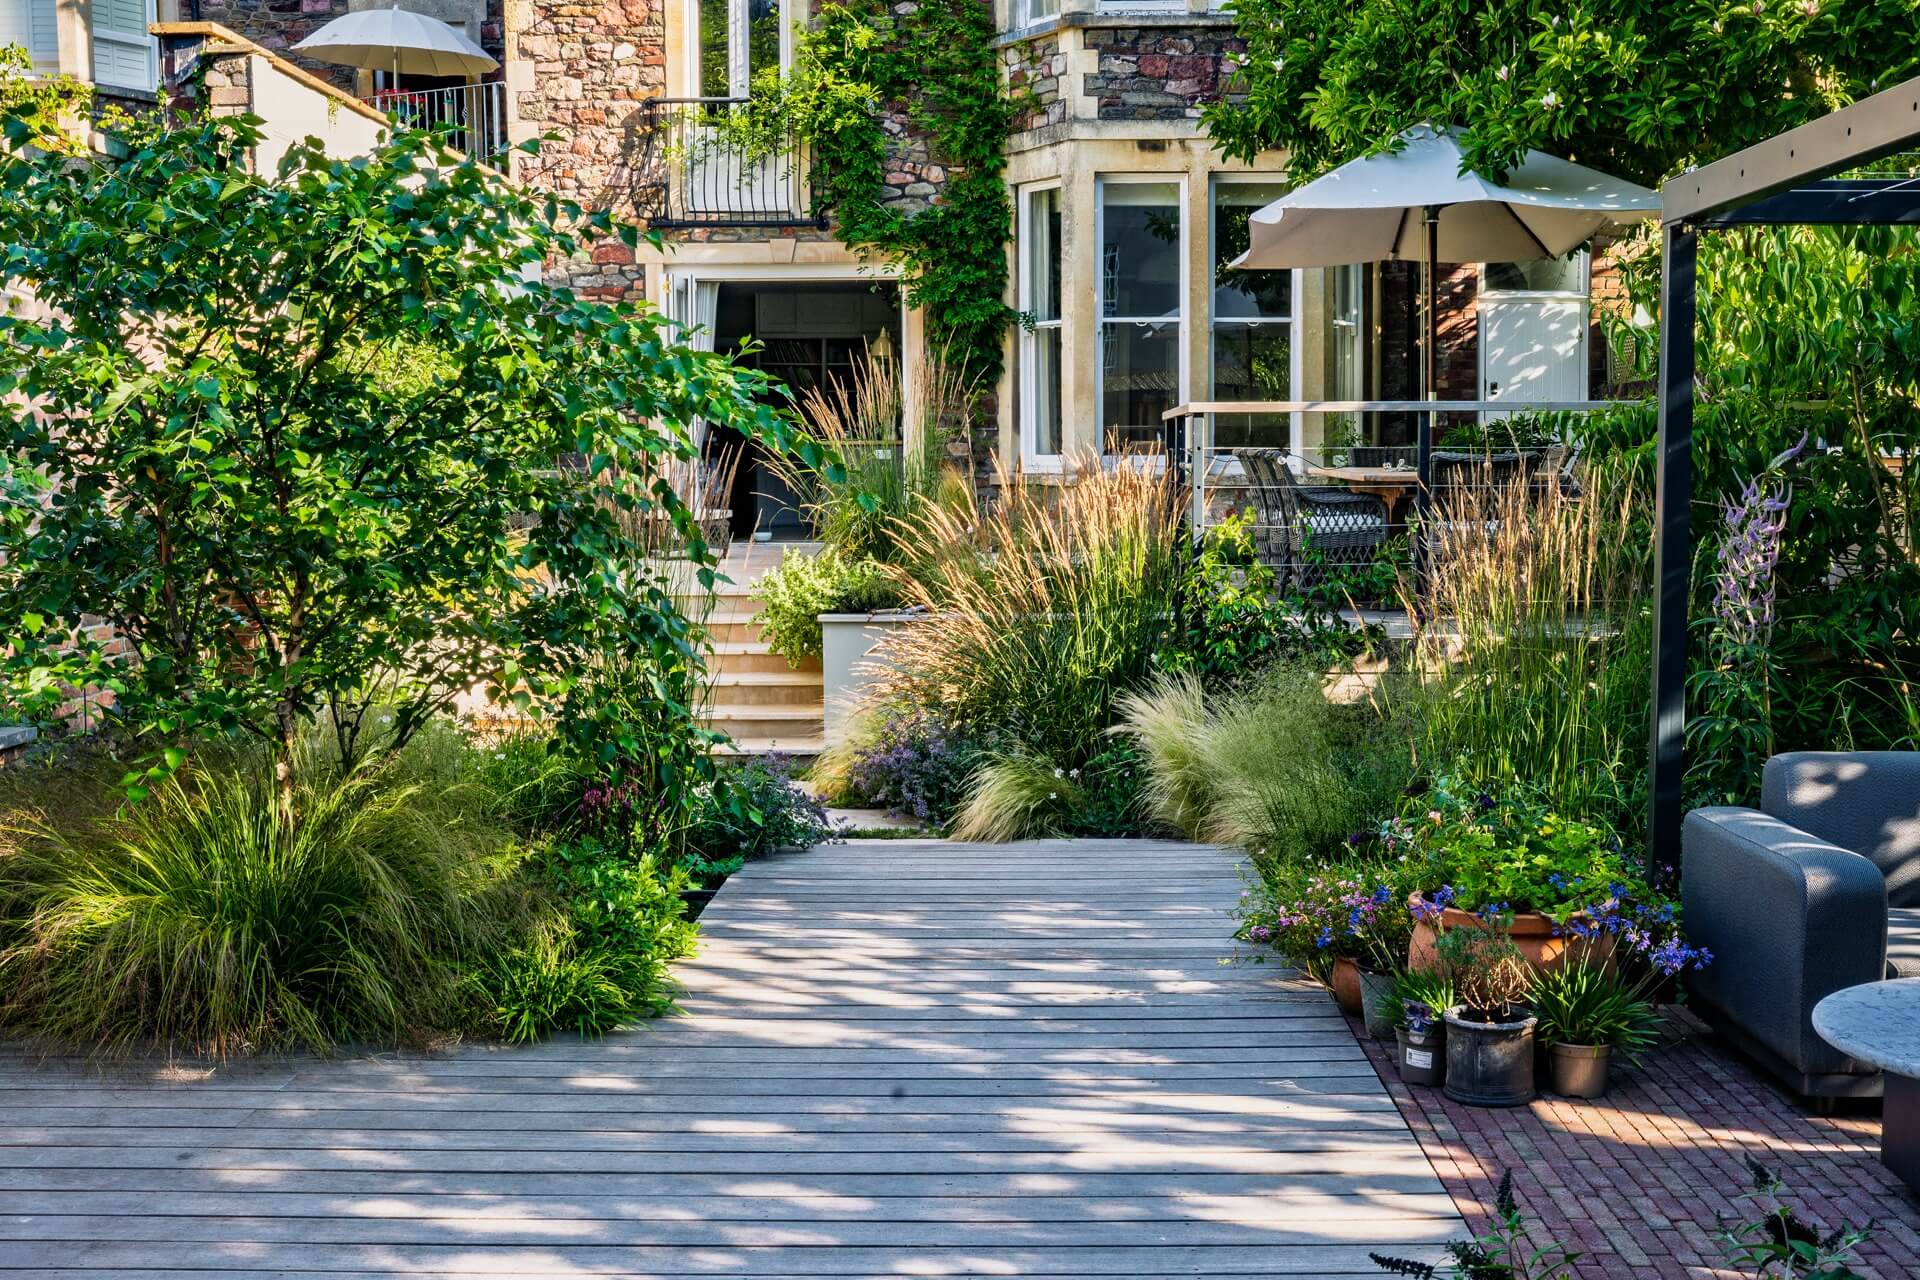
As one of the garden design's main aims was to bring nature closer to the house, we included a feature tree with a sculptural trunk close to the house which could be up-lit, providing year-round interest from any of the ground floor living spaces.
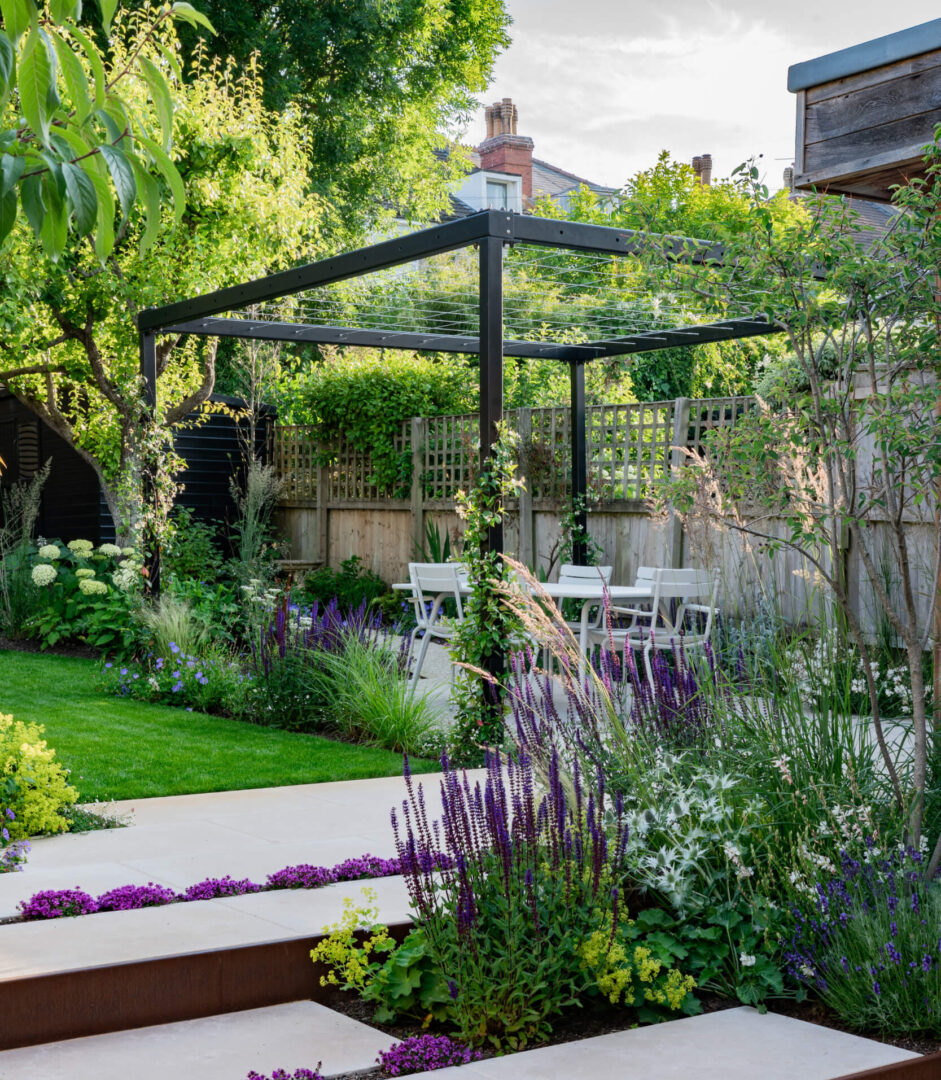
A new pathway would lead you to a modern steel pergola set over a paved dining terrace, creating a destination point, with a further connecting path to the end of the garden and the existing shed.
A number of alternatives were suggested for this, which were budget-dependent and considerate of how the needs of the children might develop.
Keeping a proper lawn space was really important for the family - making sure the lawn wasn't too small and unusable - and the rotting sleeper retaining walls had to be rebuilt to ensure a future-proofed option for the kid’s play space.
Ideas for new steps were also discussed, opting for a lighter paving choice, sympathetic to budget and maintenance, as well as how to create more impactful planting.


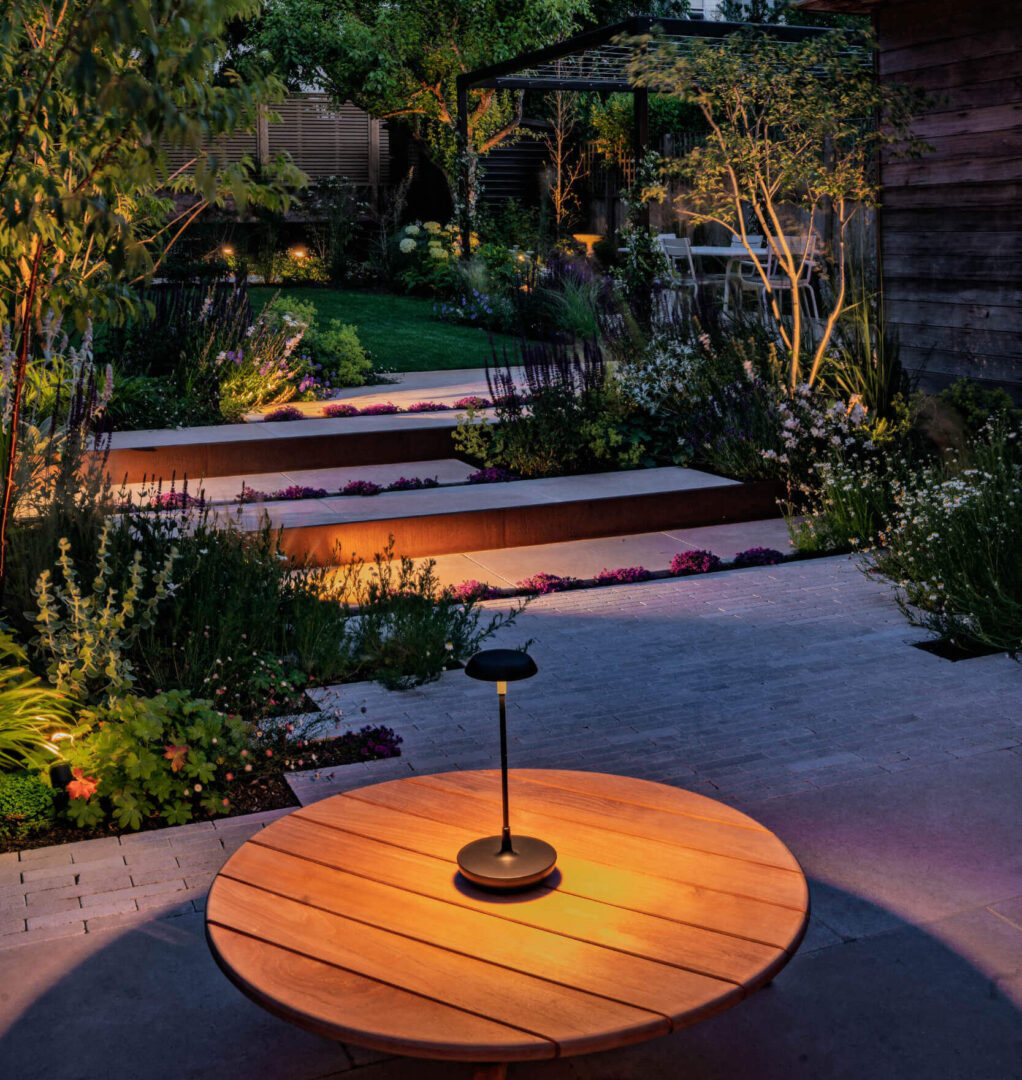
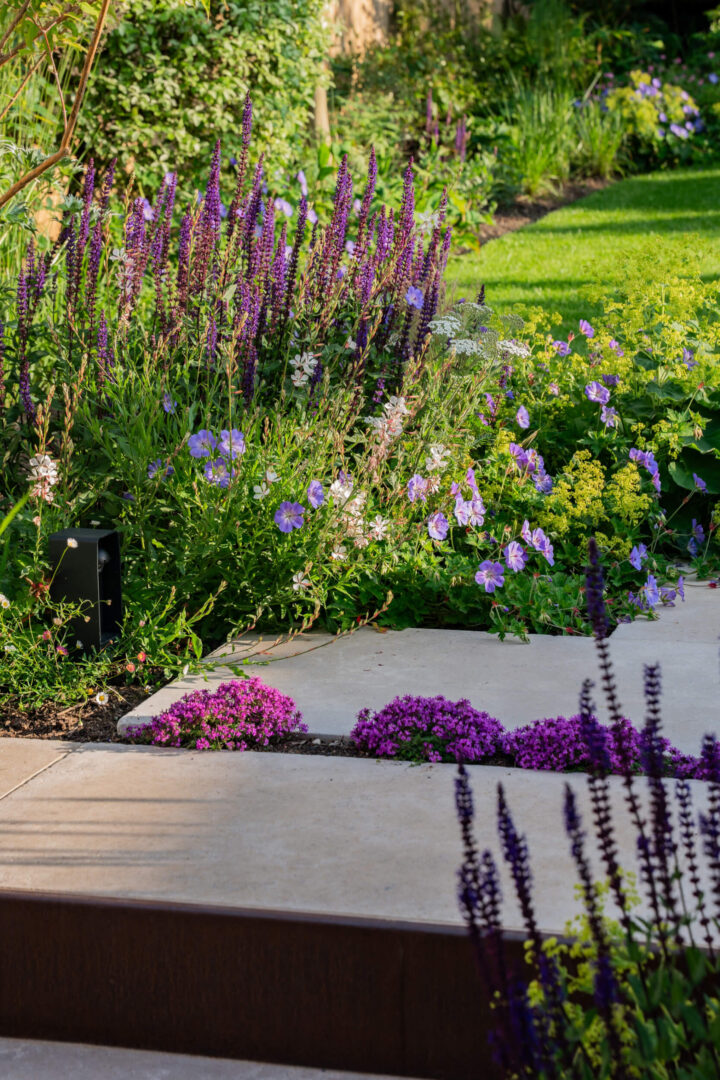
The uneven levels of the garden were resolved with gentle Corten steel and limestone steps, with limestone setts meandering in and out, and planting to soften edges and create flow across the garden.
The pathways now lead to different zones of the garden with specific uses, including the beautiful dining terrace with bespoke powder coated steel pergola, and the new lawn with steel edging.
Three multi stem trees were planted to give height and interest - Amelanchier Lamarckii (Juneberry), Heptacodium Miconioides (Seven-Son Flower), and Prunus Serrula (Tibetan Cherry) - along with contemporary planting, using colourful long-flowering plants and grasses.
The InLite smart garden lighting illuminates the branches of the trees, the grasses, and the long stems of the plants in the evening, creating a really inviting atmosphere.
We also rescued a large percentage of existing planting, which was incorporated into the new garden design.
The result is a modern family garden that is as attractive as it is practical - catering to the whole families' needs with cohesion, flow, and just a touch of mystery.

We had such a great experience with Artisan Landscapes from start to finish. They really took the time to talk us through all the options and make sure we felt confident in every decision.
The end result has completely exceeded our expectations - it looks even better than we imagined, and it’s a space we know we’ll enjoy for many years to come.
The space feels really considered, expertly designed using beautiful materials and with a contemporary but timeless feel to the planting and spaces.