The brief was to elevate the courtyard garden to a serene space, with more planting and a focus on hard landscaping details.
When looking out from the living space, the clients wanted to feel an immediate sense of calm, and feel at one with their very own green sanctuary.
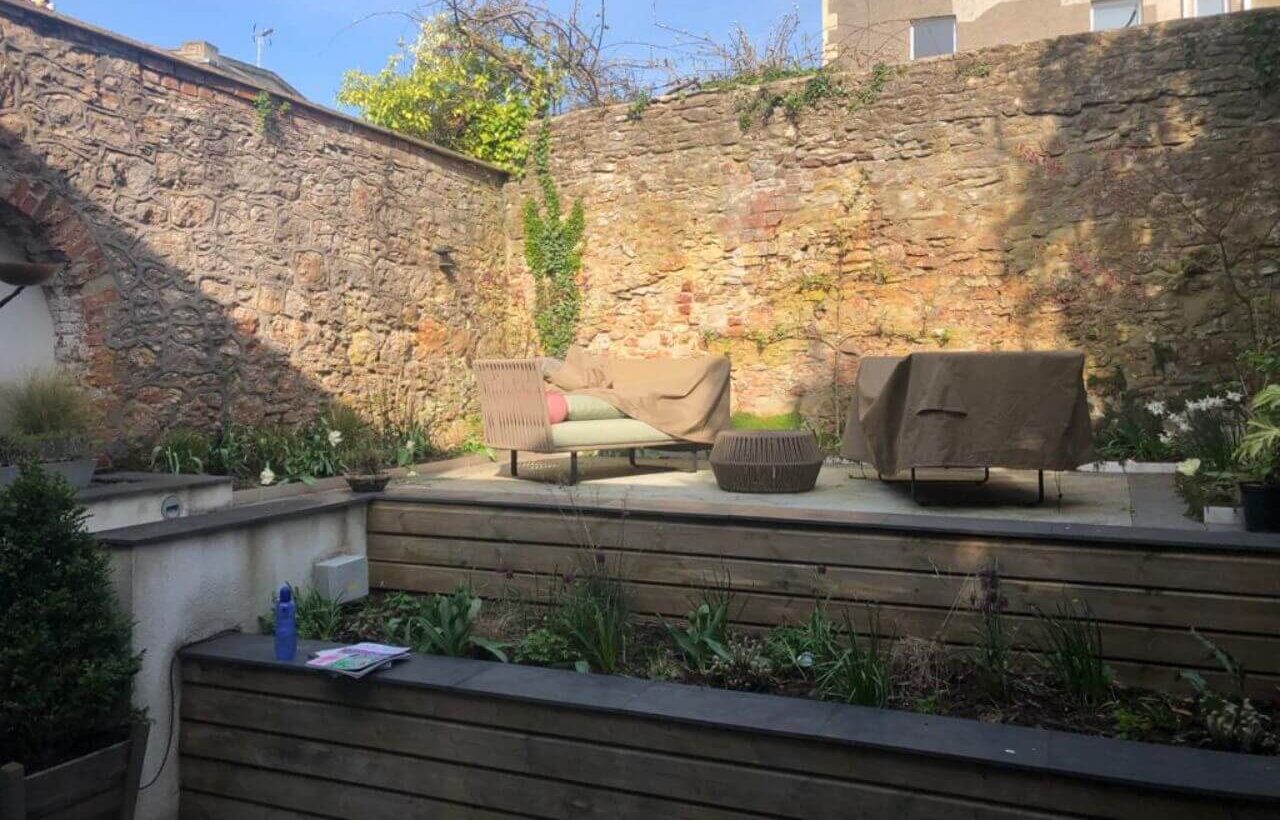
The garden consisted of two levels of granite paving, with 3.5m-high retaining walls that create a lot of shade. There were also small planting strips at the back and in the space between the retaining walls.
Our client’s love for terrariums helped inform this brief - they love Japanese plants, and wanted a lush, immersive oasis.
They had some specific requests - 2 trees, a water feature, and to keep some of their existing plants - but they were also happy to allow us to create a garden design that we felt would work in the space.
There was a lot of opportunity for creativity with this brief, but it wasn’t without its challenges - limited access through the house meant that everything, including plants, soil, and equipment, had to be lifted over the garden walls.
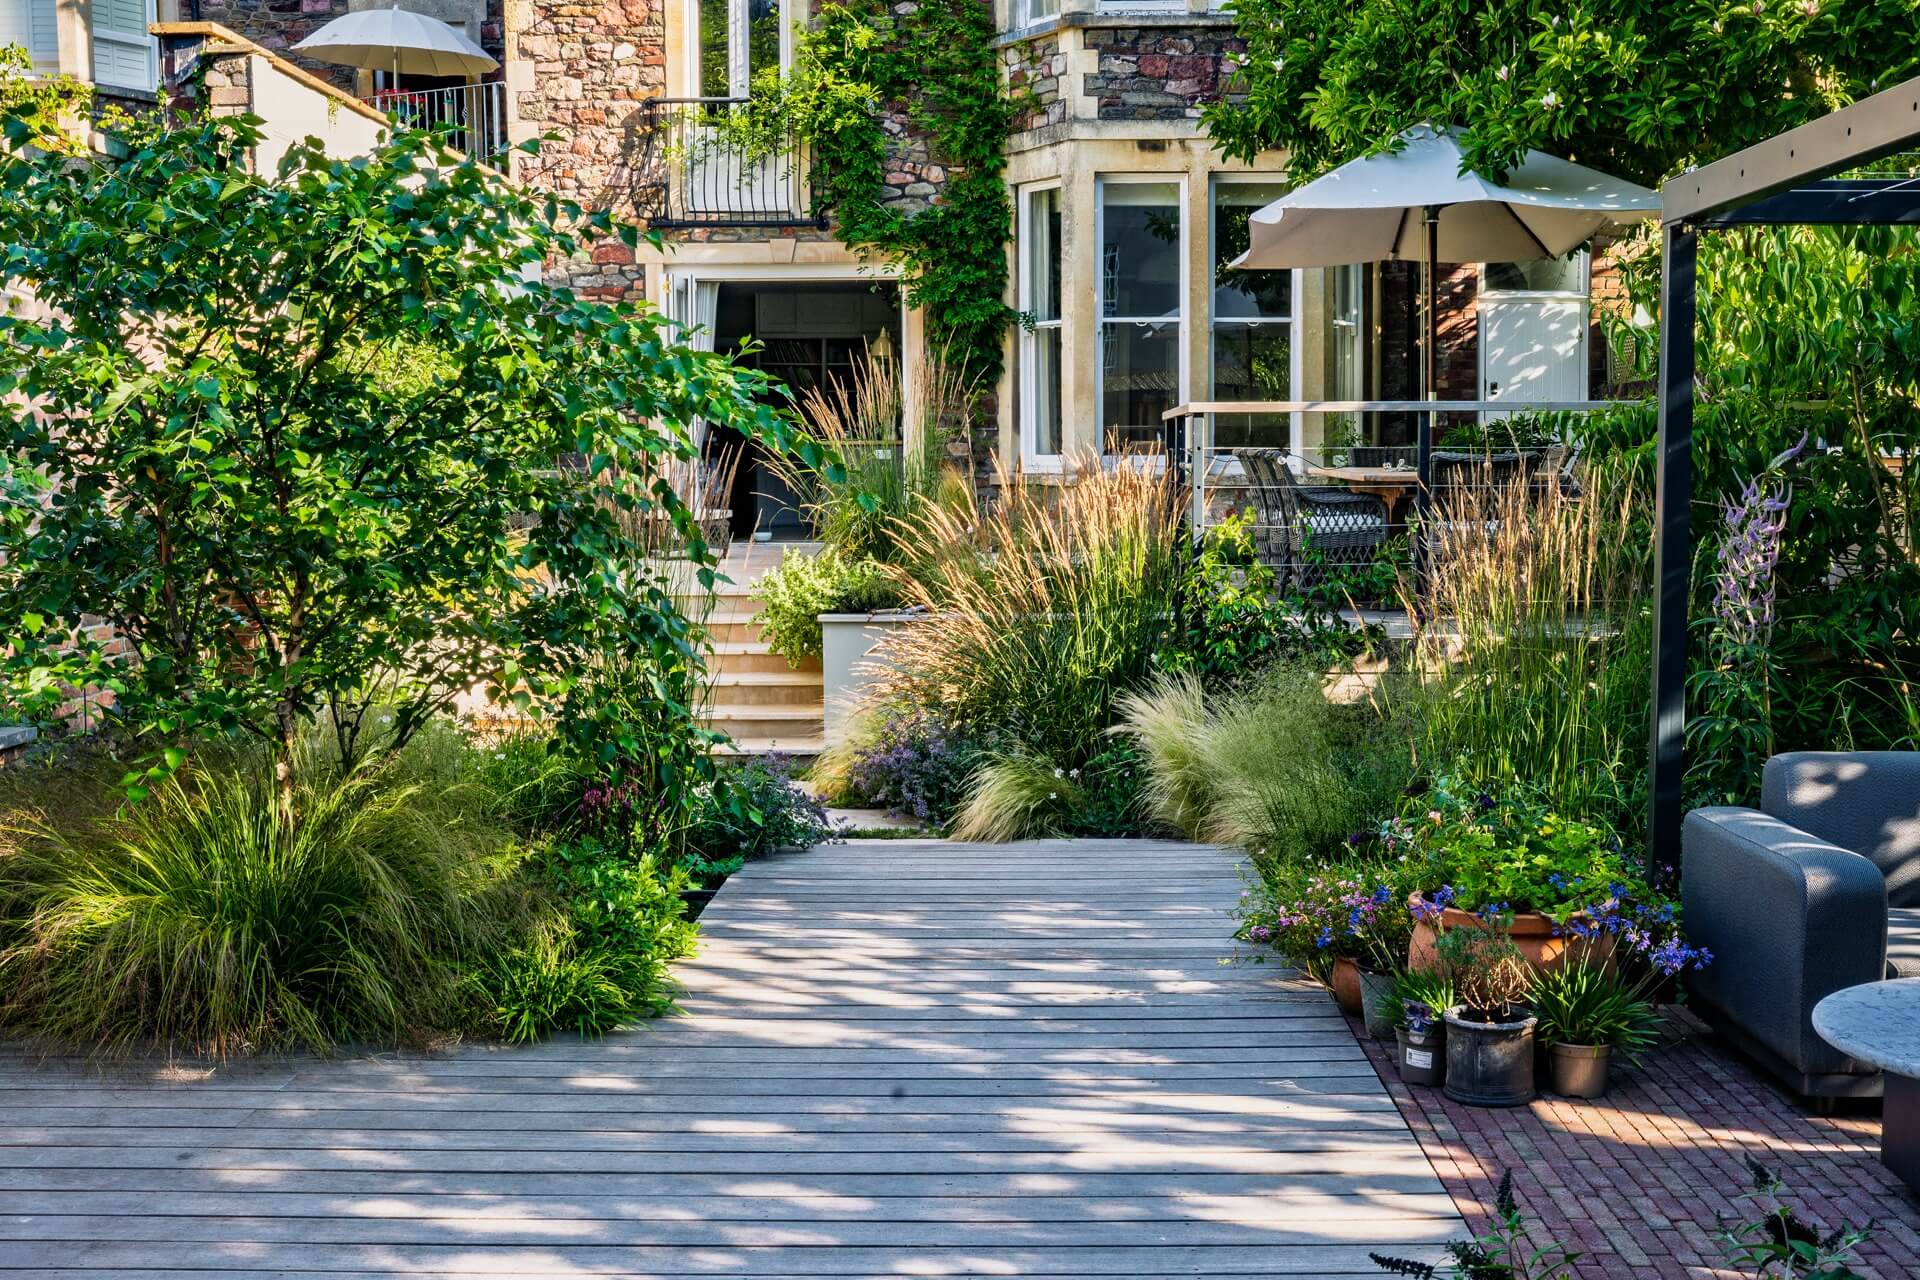
The original granite tiles were retained and reused on the upper level and steps, keeping costs down, while the tiles on the lower level were replaced with a ThermoWood decking, to form a near-seamless transition to the flooring inside the house.
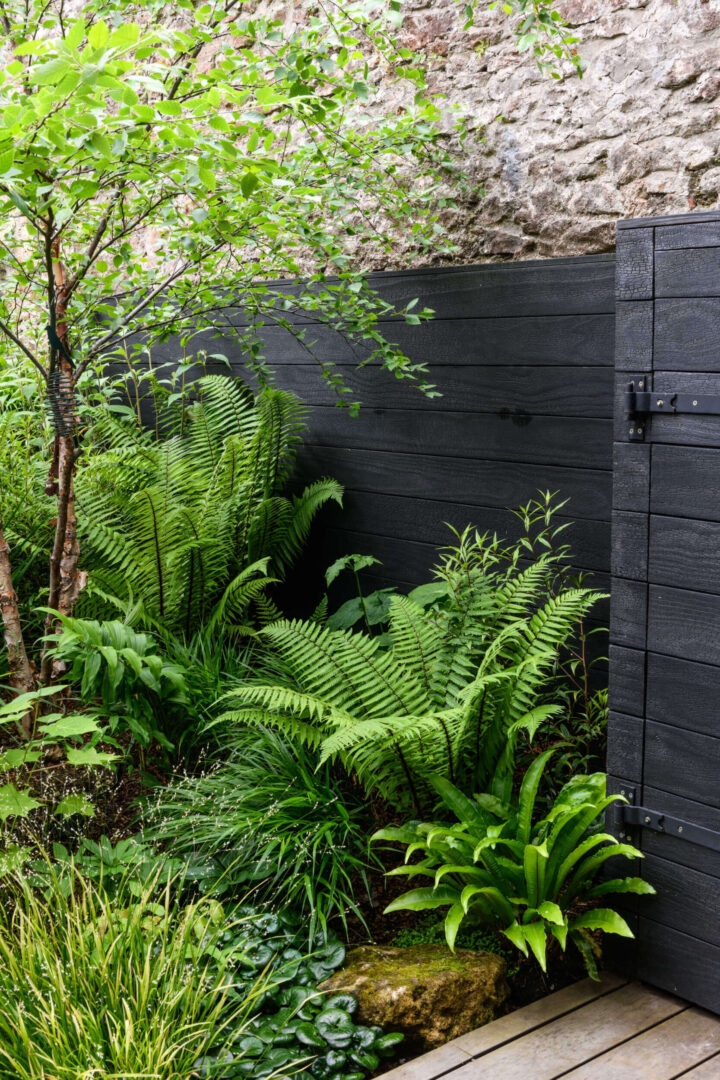
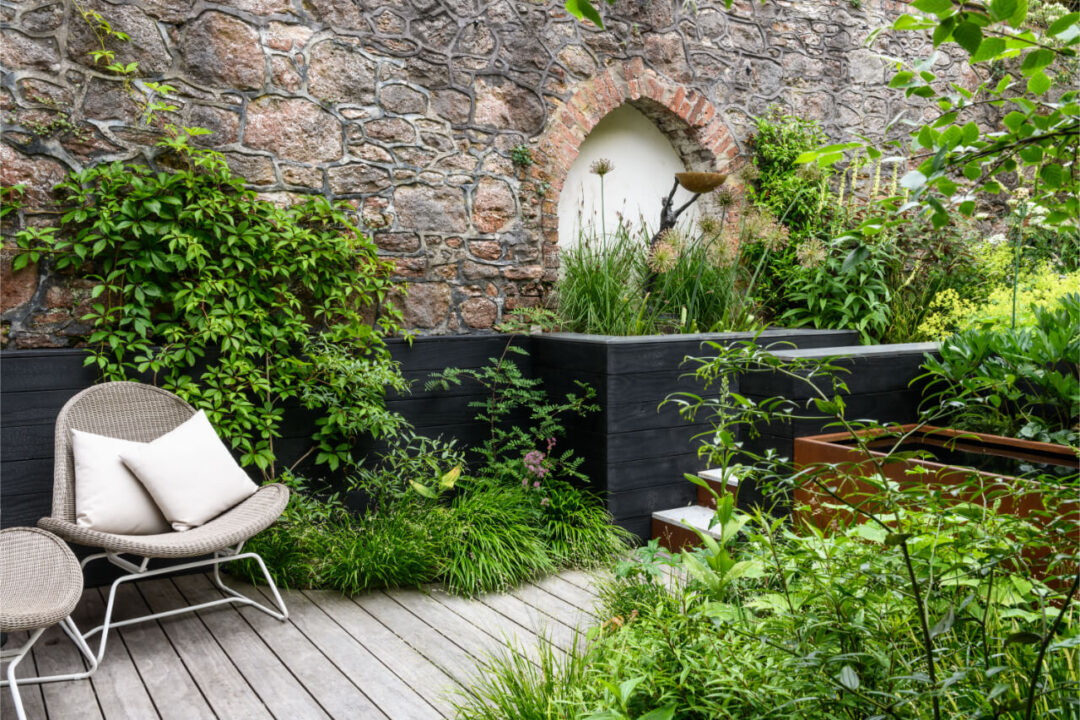
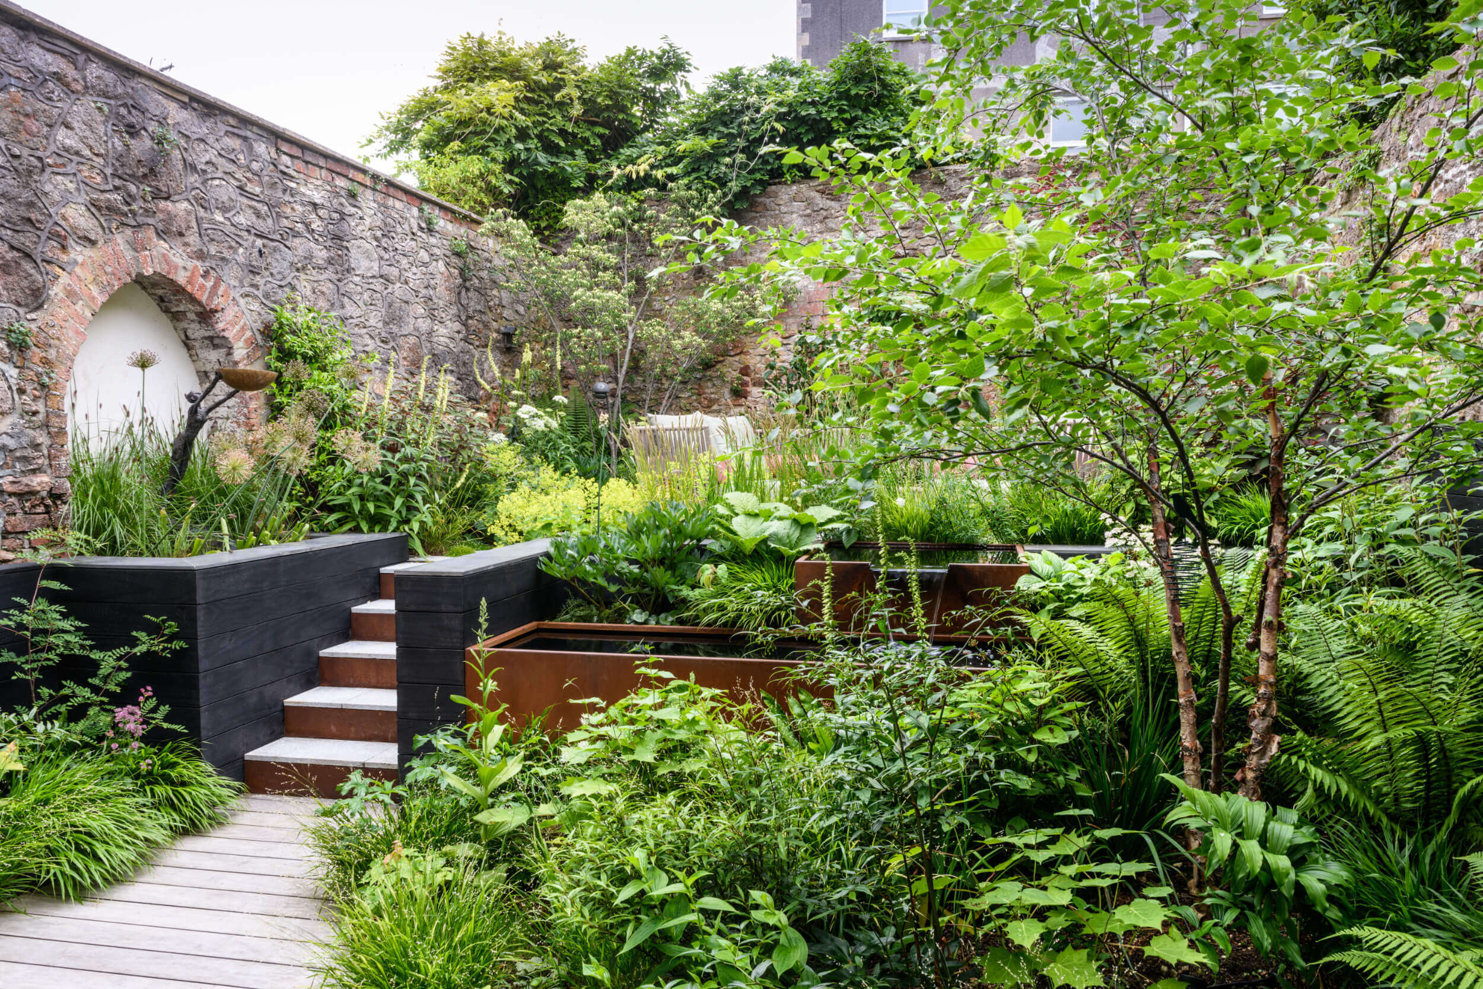
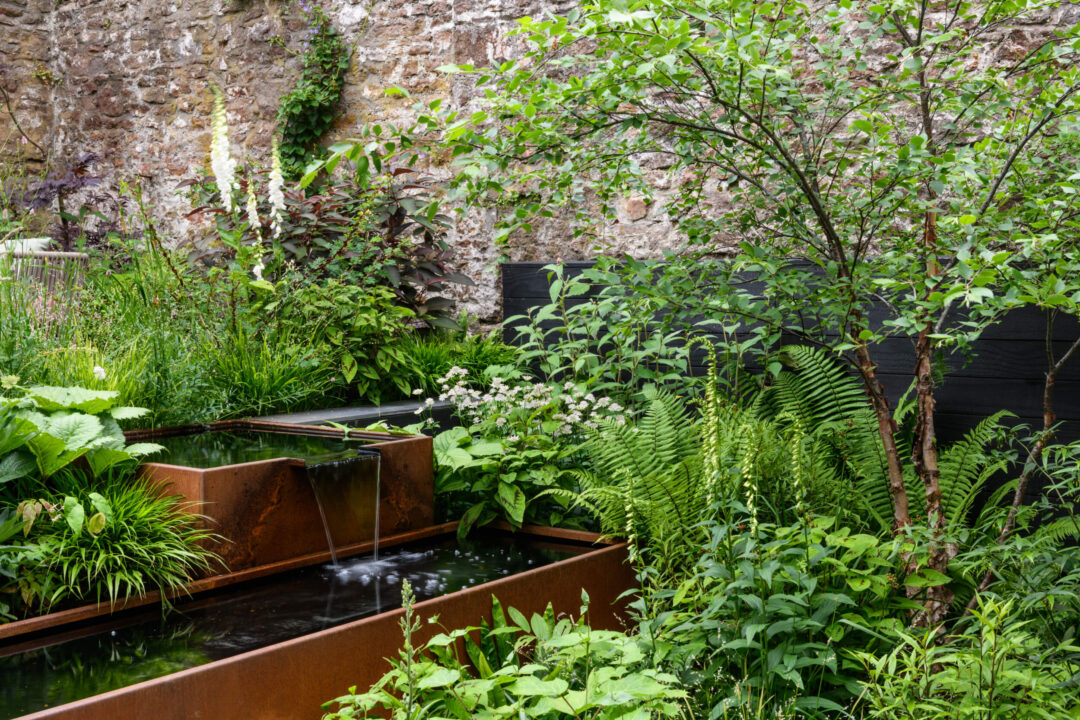
By combining textured, lush foliage planting with multi-stem trees, we created striking contrasts against the charred black Accoya of the walls and the tawny Corten steel water feature.


The view from the living area out into the garden is now lush, green, and interesting. The sweeping curve of the decking leads the eye up to the steps, the water features, and the seating area beyond.
The planting around the water feature is kept low to not block the view or sound, while the multi-stemmed Betula Nigra (black birch) in the fore and the Cornus Kousa (dogwood) at the back of the garden provide some height.
Gentle pops of colour come from Epimediums (Barrenwort), Astrantias (Masterworts), and peonies towards the house, with soft, meadowy planting on the upper level, really bringing the garden to life, and really creating that green sanctuary feel that the client was after.
This Japanese-inspired courtyard garden design also features in Gardens Illustrated, The Telegraph, and Homes & Gardens.

From the initial scoping meeting, Artisan Landscapes listened to what I wanted to try and create, and then combined their complimentary skills and experience to come up with the project plan. It did not stop raining for the full 6 weeks of the project, yet the team worked tirelessly every day, and were unfailingly cheerful!
I am absolutely delighted with our new garden. The attention to detail of all the hard landscaping works required was excellent, and I am looking forward to Spring to see the planting come into its own.