THIS IS THE STAGING WEBSITE
Somerset Swimming Pool Sanctuary

A Serene Multi-Level Terraced Garden with Swimming Pool & Bespoke Pool House

Awards

Best in Category - Overall Design and Build

The Association of Professional Landscapers Awards 2025

Gold - Project value £250k+

The Association of Professional Landscapers Awards 2025

For

C & H

Where

North Somerset

When

Summer 2021

Duration

8 months

The brief

The brief was to transform the large, established country garden with sloped lawn into a multi-levelled, modern and elegant garden with a swimming pool and pool house.

Materials should compliment the old stone of the farmhouse, with a crisp finish and a cohesive, flowing design leading you through the garden.

The client

The substantial garden had some functional terraces, but the clients wanted more from the space - desiring more of an outdoor lifestyle.

The brief developed to include a pool house alongside the swimming pool, fully equipped with outdoor kitchen, island with bar stools, comfy seating area, tv, toilet, and plant room hidden around the back.

They also wanted the design to work around their two mature copper beech trees, and to create a new route from the house to the swimming pool, while considering the views and vistas from all perspectives.

The approach

This was a comprehensive design and build project, situated on a sloping site at the edge of the Mendip Hills, demonstrating innovative landscaping.

The existing flat lawn area of the garden (a large pond that had been filled in by previous owners) was the perfect site for the swimming pool, and the rest of the garden was designed around it, creating a thoughtful journey from the house to the pool.

Despite challenging access from the main road and difficult site conditions due to the primary construction area being located at the bottom of the slope and poor weather, a cohesive project that seamlessly links the house to the new pool, pool house and wider landscape was achieved.


Somerset Swimming Pool Sanctuary highlights

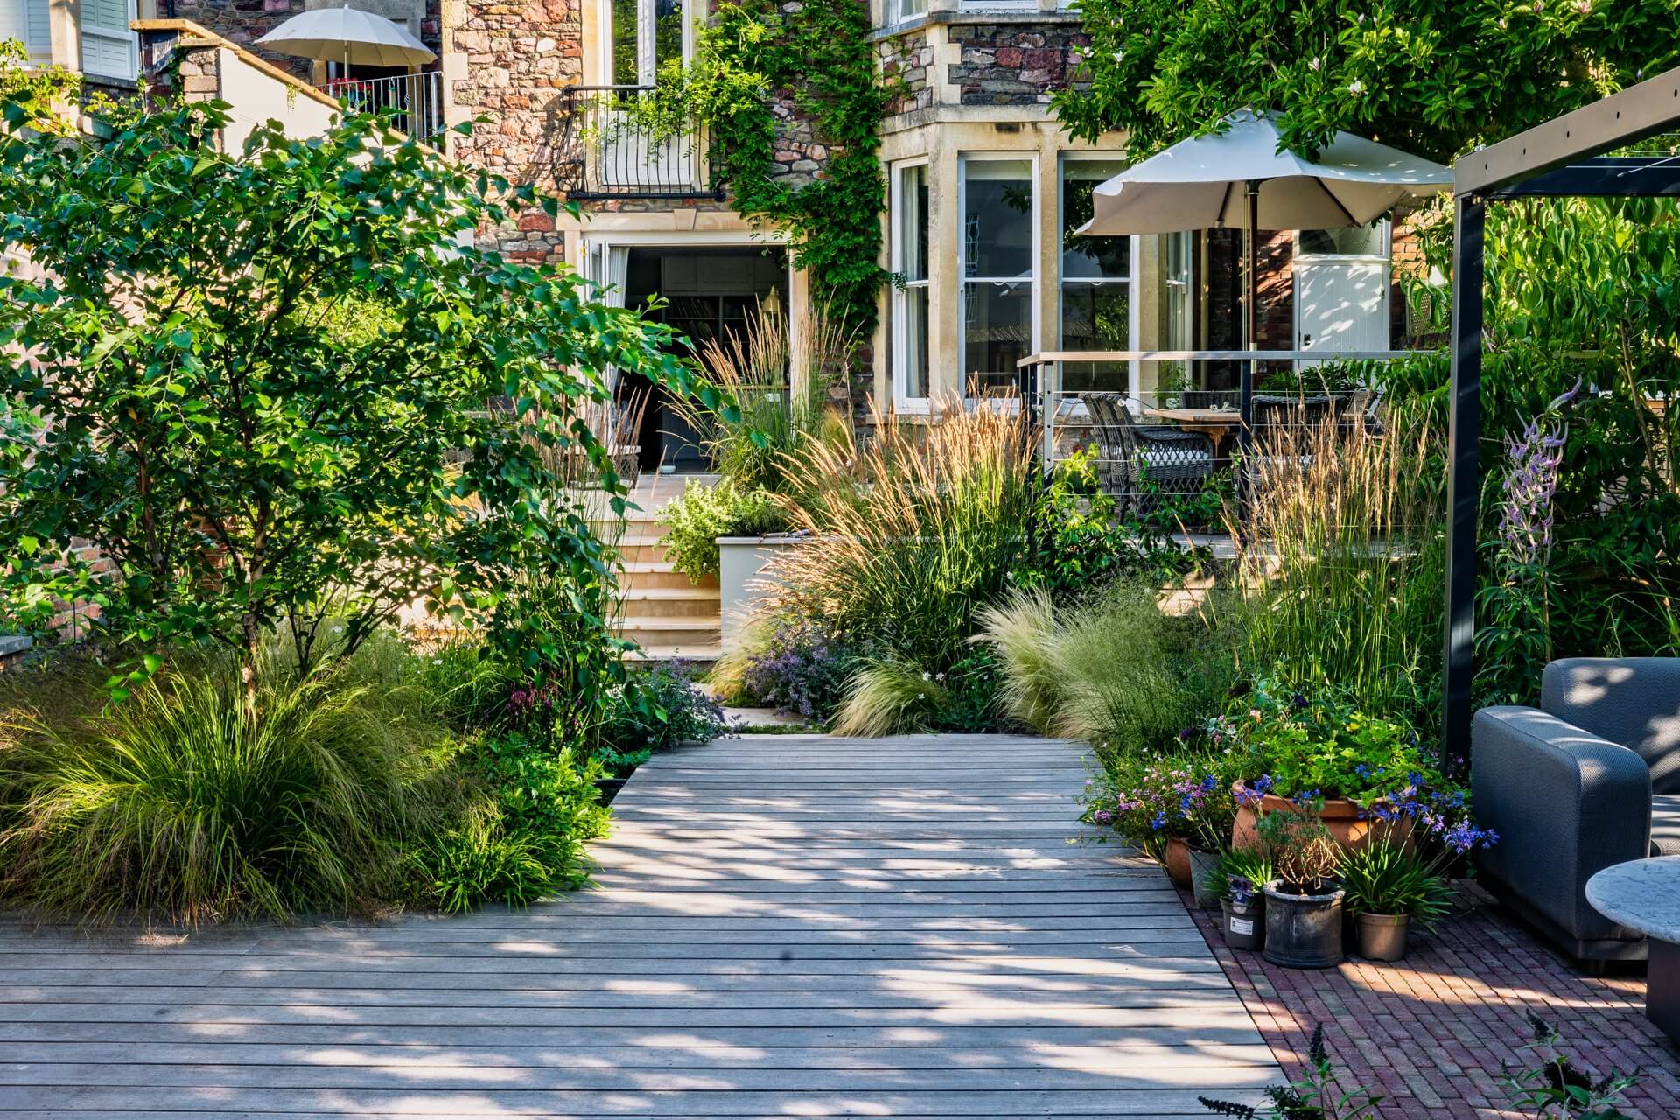
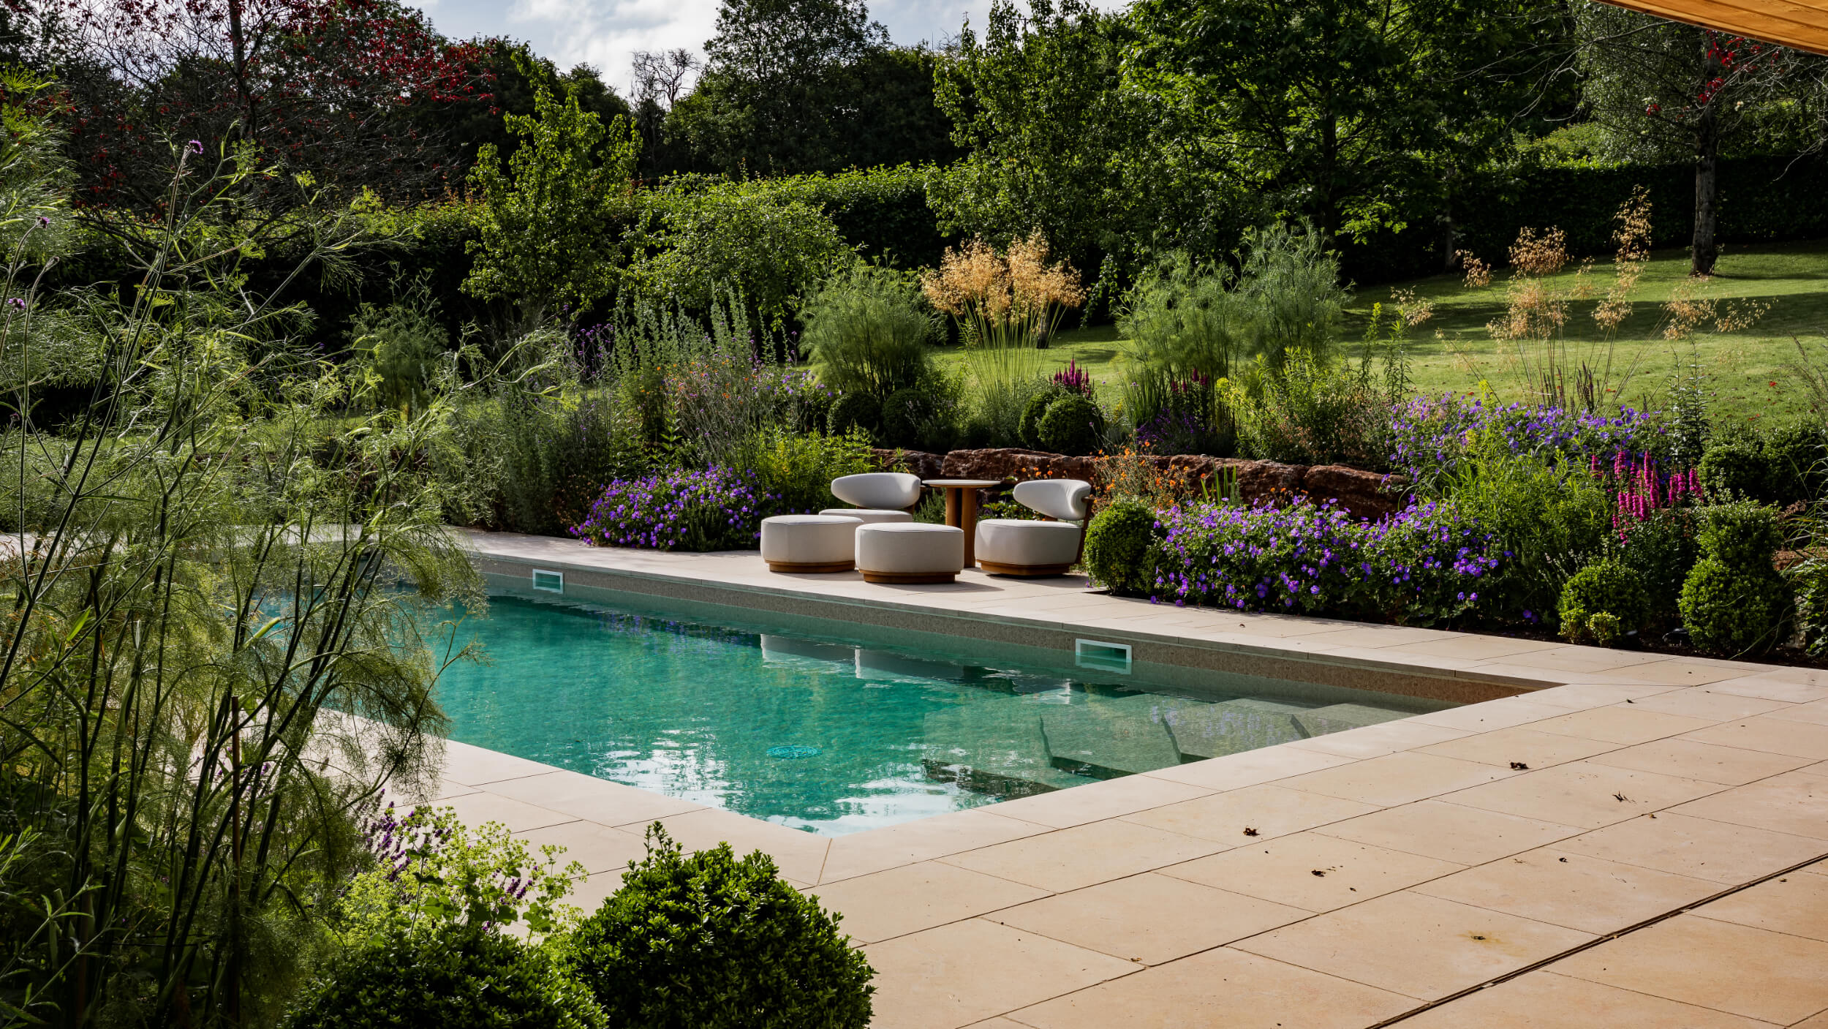
Looking towards the swimming pool and pool house beyond, with naturalistic planting in the fore
01

Bespoke pool house

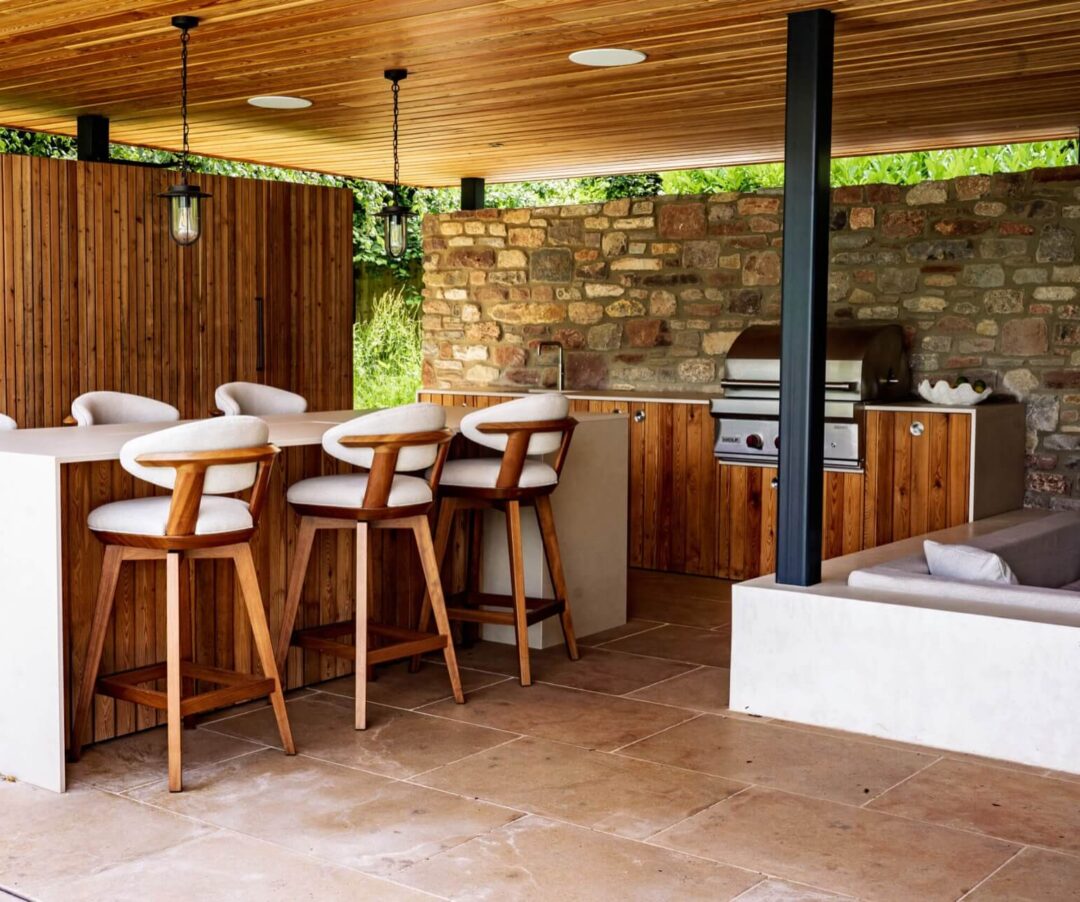
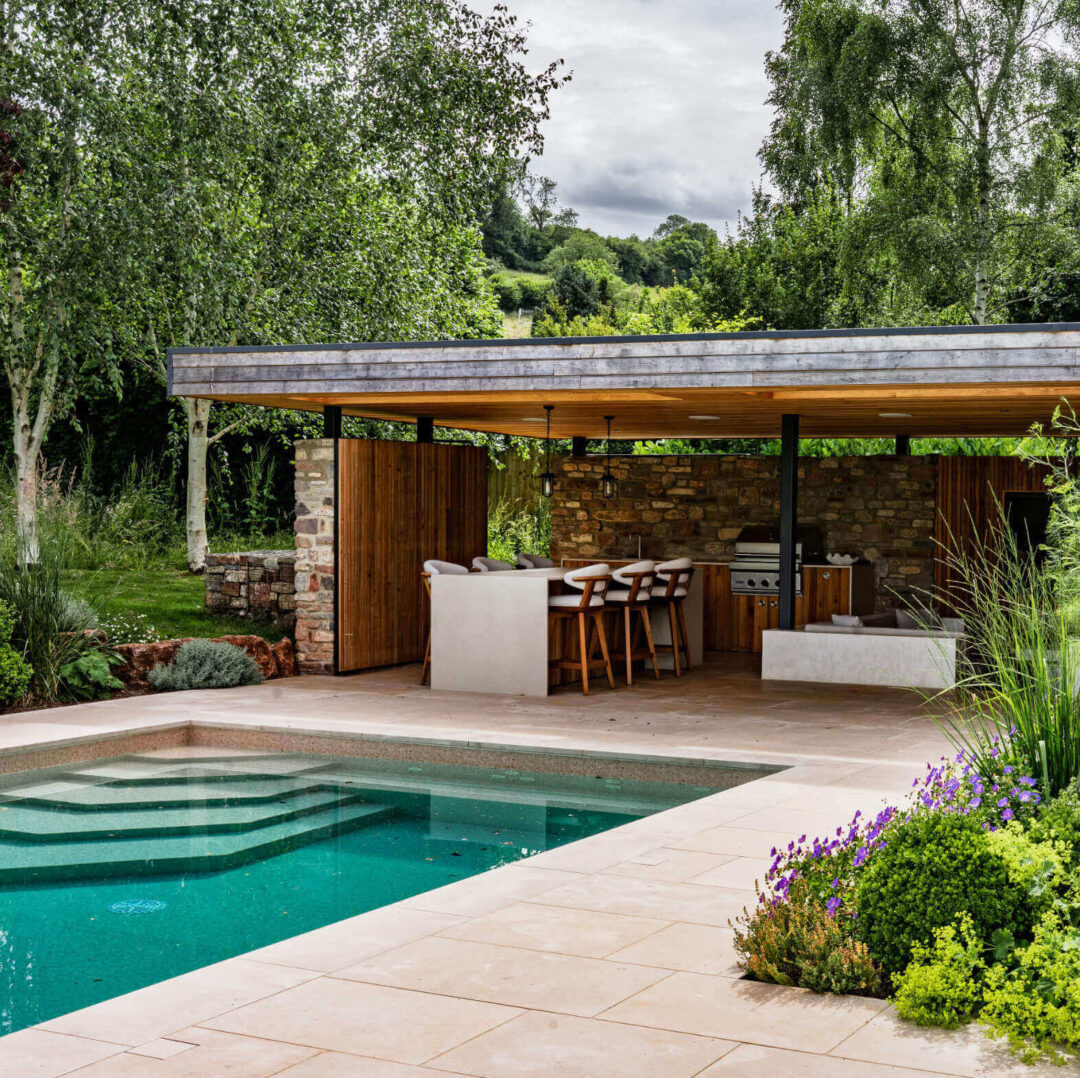
The cantilevered steel, reclaimed rubble stone and larch-clad pool house features a wind-buffering sliding door, a sunken poured concrete and micro-cement seating area, outdoor TV and speakers, shower, plant room, toilet, and storage.
Bespoke wood-panelled pool house by Artisan Landscapes, with kitchen island seating, outdoor kitchen and grill area.
02

Outdoor kitchen

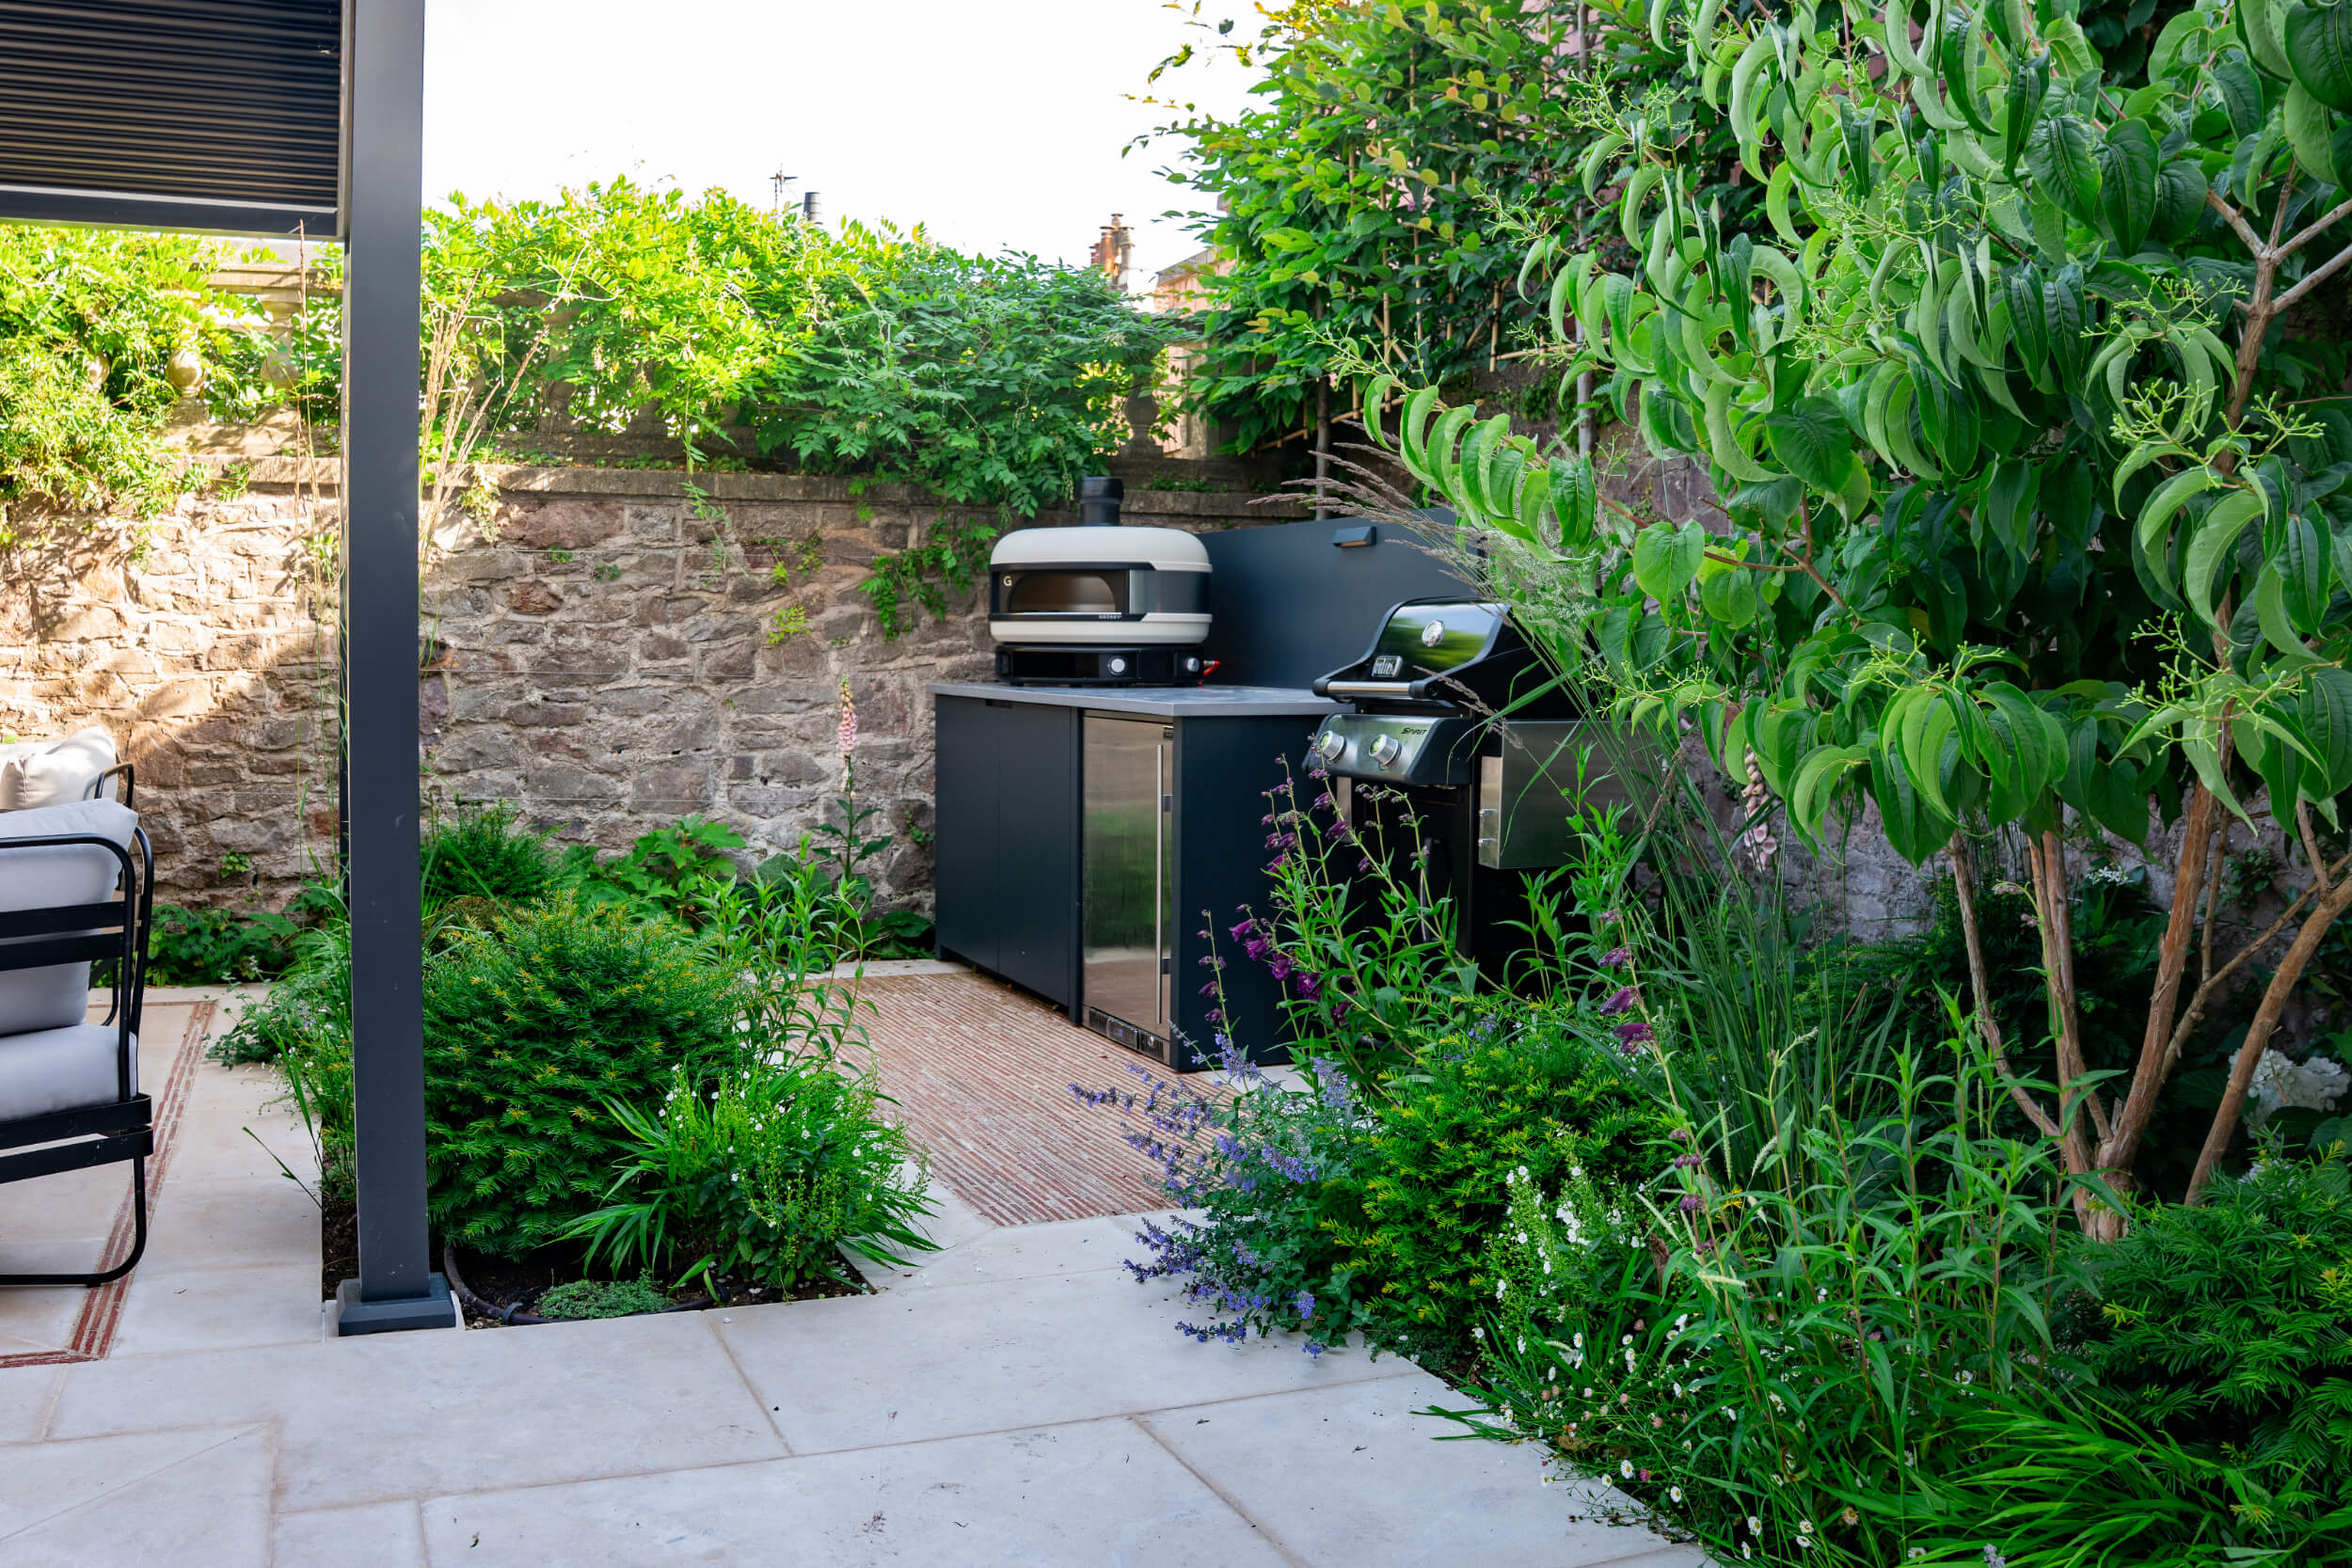
The pool house also has a bespoke Tricoya and larch outdoor kitchen with composite worktops, fridges, a grill, boiling tap, and sink, as well as a kitchen island with bar stools for dining.
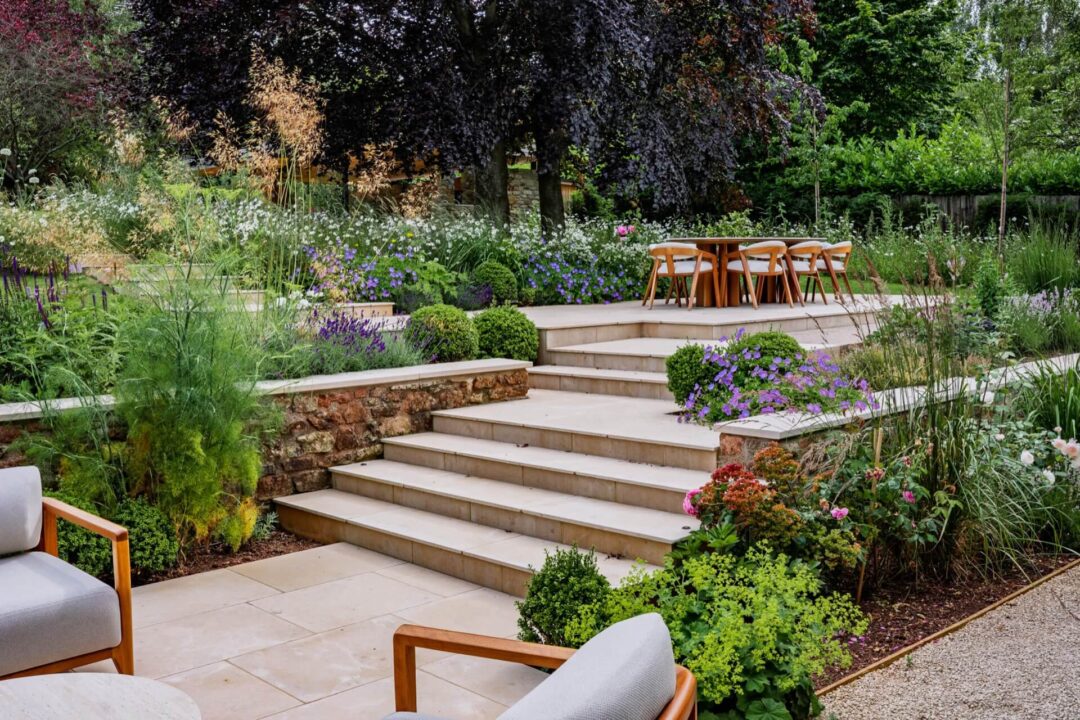
Looking from a paved seating area up the steps to further terraces, with dining area, and colourful natural planting, and copper beech trees beyond.
03

Multiple levels with naturalistic planting

This complex design features multiple generous terraces of clay pavers, and 35 Buscot Limestone Tumbled & Etched garden steps and pool steps, softened with complementing planting.

Completion

The garden has a luxurious feel with a high-quality finish, while still managing to thoughtfully blend the old with the new with the help of the site-won boulders and naturalistic planting, flowing beautifully from the house to terraces and the pool.

The multi-level terraces include a seating area beside the house and a dining terrace in the shadow of one of the copper beech trees.

The garden lighting highlights the planting, wildflower meadow, and formal lawn, creating a serene and inviting outdoor space, and we implemented a rainwater capture system for sustainable irrigation.

As well as winning multiple awards, the garden was also featured on Channel 4's George Clarke's Kitchen vs Garden, and featured in a Ca'Pietra journal post, Outdoor Flow.

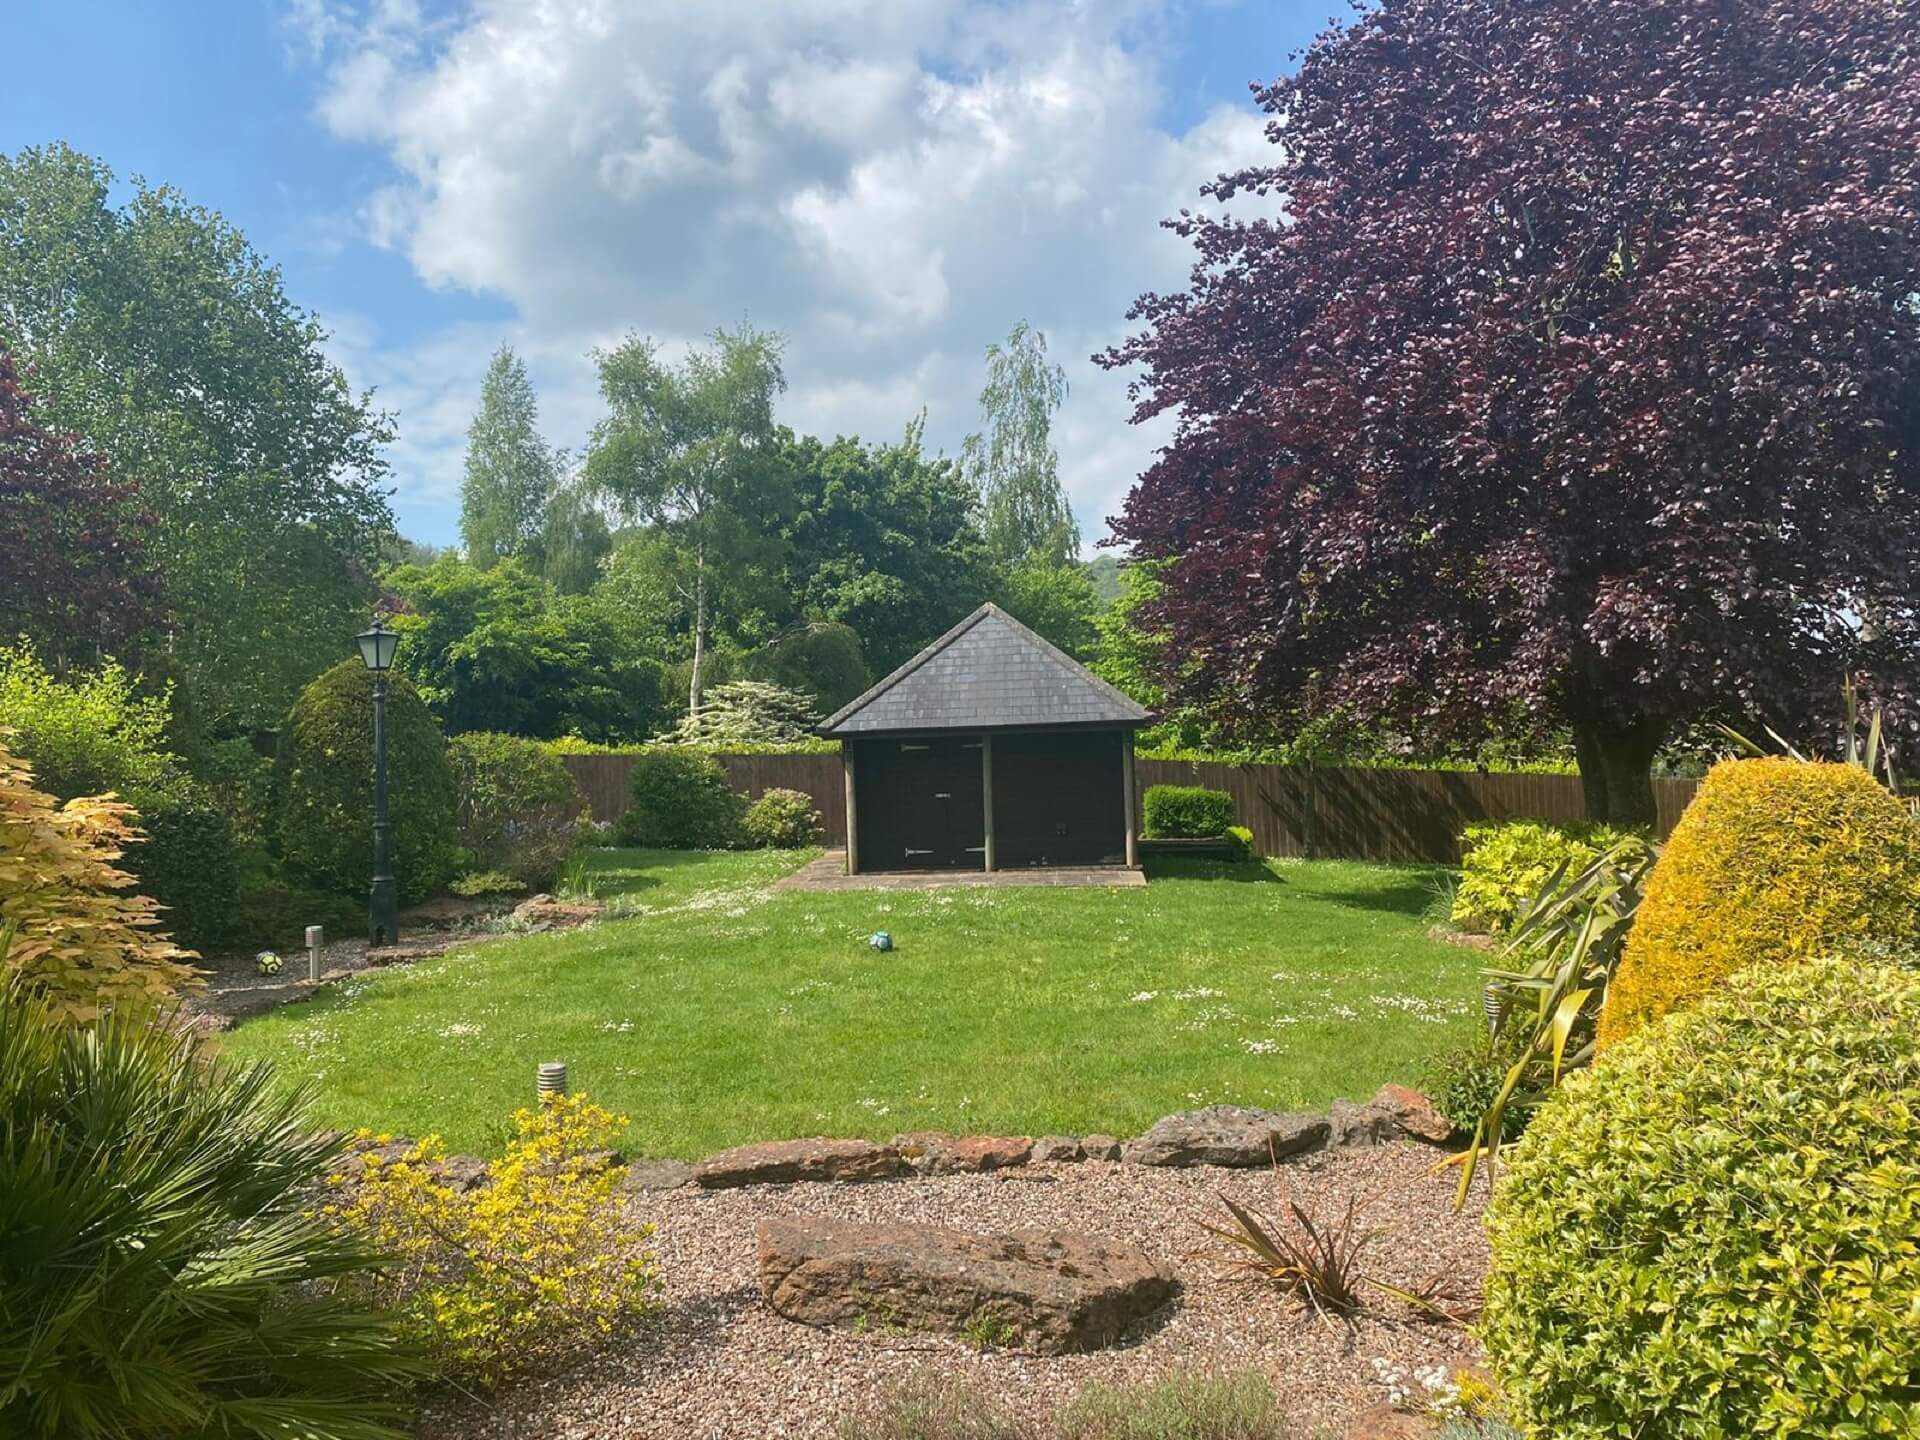
Before the garden re-design - a flat area of lawn with small building, and mature trees and bushes
Drag

Ready to discuss your next garden project?

Get in touch